



For more information regarding the value of a property, please contact us for a free consultation.
Key Details
Sold Price $515,000
Property Type Single Family Home
Sub Type Single Family Residence
Listing Status Sold
Purchase Type For Sale
Square Footage 3,131 sqft
Price per Sqft $164
Subdivision Westmoreland Park
MLS Listing ID 2642285
Sold Date 10/16/26
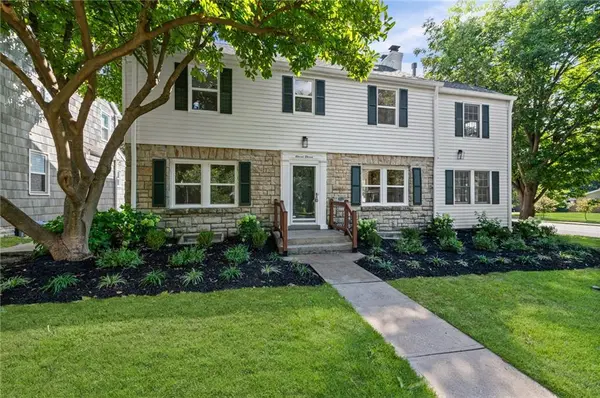
Style Colonial,Traditional
Bedrooms 3
Full Baths 2
Half Baths 2
Year Built 1940
Annual Tax Amount $5,333
Lot Size 10,332 Sqft
Acres 0.23719008
Property Sub-Type Single Family Residence
Source hmls
Property Description
Classic Kansas City charm meets an exceptionally spacious floor plan just off iconic Ward Parkway on a double lot! Built in 1940, this beautiful 3-bedroom colonial revival influence home offers timeless character with stone exterior details, hardwood floors, generous room sizes and abundant natural light. Enjoy multiple living spaces, a sun-filled home office, an expansive primary suite with adjoining dressing/flex room, and a finished lower-level rec room with fireplace and convenient half bath. Outside, the large fenced corner lot offers plenty of room to entertain, garden or play, while the private two-car garage and **dedicated driveway—no shared driveway here—** are a rare bonus for the area. Enjoy the best of the Ward Parkway/Waldo lifestyle with nearby parks, grocery shopping, restaurants and everyday conveniences, plus easy access to Brookside and minutes away from the Country Club Plaza. A charming home with the space, setting and functionality that can be hard to find in this part of Kansas City!
Location
State MO
County Jackson
Rooms
Other Rooms Office
Basement Finished, Stone/Rock, Sump Pump
Interior
Interior Features Ceiling Fan(s), Pantry
Heating Natural Gas
Cooling Attic Fan, Electric
Flooring Ceramic Floor, Tile, Wood
Fireplaces Number 2
Fireplaces Type Basement, Living Room
Fireplace Y
Appliance Dishwasher, Disposal, Water Softener
Laundry In Basement
Exterior
Parking Features true
Garage Spaces 2.0
Fence Other, Privacy
Roof Type Composition
Building
Lot Description City Lot, Corner Lot, Sprinkler-In Ground
Entry Level 2 Stories
Sewer Public Sewer
Water Public
Structure Type Stone Trim,Vinyl Siding
Schools
Elementary Schools Hartman Elementary
Middle Schools Southwest
High Schools Southwest - Kc Mo
School District Kansas City Mo
Others
Ownership Private
Acceptable Financing Cash, Conventional, FHA, VA Loan
Listing Terms Cash, Conventional, FHA, VA Loan
Read Less Info
Want to know what your home might be worth? Contact us for a FREE valuation!

Our team is ready to help you sell your home for the highest possible price ASAP

Nearby Locations
GET MORE INFORMATION