



For more information regarding the value of a property, please contact us for a free consultation.
Key Details
Sold Price $790,440
Property Type Single Family Home
Sub Type Single Family Residence
Listing Status Sold
Purchase Type For Sale
Square Footage 3,289 sqft
Price per Sqft $240
Subdivision Montebella
MLS Listing ID 2609180
Sold Date 10/15/26
Bedrooms 5
Full Baths 4
HOA Fees $91/ann
Year Built 2026
Lot Size 0.270 Acres
Acres 0.27
Property Sub-Type Single Family Residence
Source hmls
Property Description
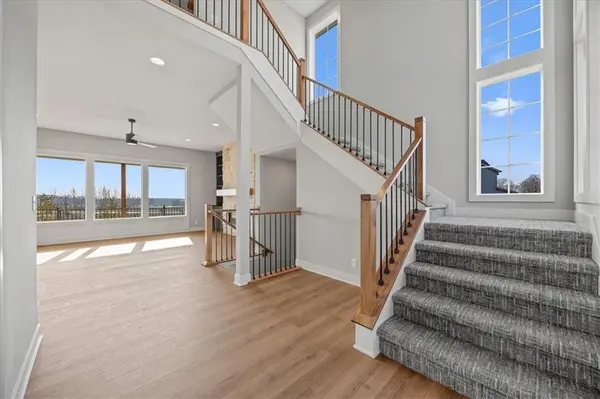
Situated on a level lot with a covered patio, this thoughtfully designed home offers comfort, style, and exceptional functionality. The inviting great room features a beautiful stone fireplace and built-in cabinetry, creating a warm focal point that flows seamlessly into the kitchen. Designed with both style and practicality in mind, the kitchen showcases upgraded quartz countertops, a custom coffee bar, and a large walk-in pantry, offering plenty of space for storage and gathering. Just off the garage, the owner's entry includes custom lockers, helping keep everything organized and functional for daily life. The main level also offers a convenient pocket office, perfect for working from home or managing day-to-day tasks, along with a separate guest bedroom on the main floor for added flexibility. Throughout the home you'll find upgraded trim, decorative accent details, and numerous tile and finish upgrades, highlighting the quality craftsmanship in every space. The lower level is unfinished but already stubbed for a future bathroom and wet bar, giving buyers the opportunity to expand the living space and customize it to fit their needs. Additional highlights include an oversized garage and extended driveway, providing extra room for vehicles and storage.
Location
State MO
County Platte
Rooms
Other Rooms Den/Study, Entry, Family Room, Great Room, Main Floor BR, Mud Room, Office
Basement Full, Unfinished, Stubbed for Bath, Sump Pump
Interior
Interior Features Ceiling Fan(s), Custom Cabinets, Kitchen Island, Painted Cabinets, Pantry, Stained Cabinets, Walk-In Closet(s)
Heating Forced Air
Cooling Electric
Flooring Carpet, Ceramic Floor, Wood
Fireplaces Number 1
Fireplaces Type Electric, Great Room, Heat Circulator
Fireplace Y
Appliance Cooktop, Dishwasher, Disposal, Exhaust Fan, Humidifier, Microwave, Built-In Oven, Gas Range, Stainless Steel Appliance(s)
Laundry Bedroom Level, Laundry Room
Exterior
Parking Features true
Garage Spaces 3.0
Amenities Available Clubhouse, Pool
Roof Type Composition
Building
Lot Description Sprinkler-In Ground
Entry Level 2 Stories
Sewer Public Sewer
Water Public
Structure Type Stone & Frame,Stucco & Frame
Schools
Elementary Schools South East
Middle Schools Walden
High Schools Park Hill South
School District Park Hill
Others
Ownership Private
Acceptable Financing Cash, Conventional, FHA, VA Loan
Listing Terms Cash, Conventional, FHA, VA Loan
Read Less Info
Want to know what your home might be worth? Contact us for a FREE valuation!

Our team is ready to help you sell your home for the highest possible price ASAP

Nearby Locations
GET MORE INFORMATION