



For more information regarding the value of a property, please contact us for a free consultation.
Key Details
Sold Price $426,000
Property Type Single Family Home
Sub Type Single Family Residence
Listing Status Sold
Purchase Type For Sale
Square Footage 2,026 sqft
Price per Sqft $210
MLS Listing ID 2643648
Sold Date 10/14/26
Style Traditional
Bedrooms 3
Full Baths 3
Year Built 1996
Annual Tax Amount $7,031
Lot Size 10.000 Acres
Acres 10.0
Lot Dimensions 659' x 629' x 639' x 659'
Property Sub-Type Single Family Residence
Source hmls
Property Description
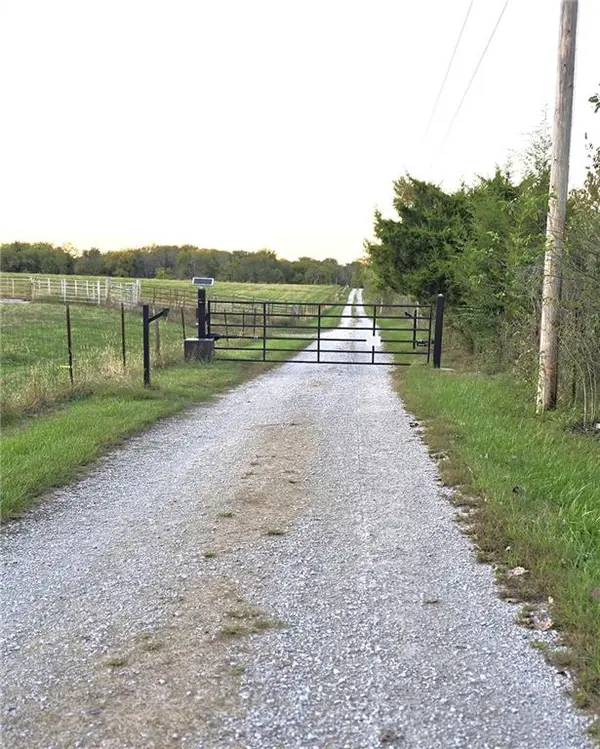
Welcome Home! The drive is full of outdoor beauty and privacy. The shared, coded entry gate ensures a level of comfortable security for all. Open plan with 3 bedrooms + 3 full bathrooms on main level along with washer/dryer hookup in the garage and downstairs. The kitchen and dining room are large enough to entertain everyone! The materials used to build were of great quality! Natural Wood Flooring throughout with a need to refinish and the heavy wooden interior doors keep privacy yours. The large 27' x 25', 2 car garage walks right into the kitchen! The A/C unit an Heat Pump have not been run for some time and need to be inspected for startup. The roof & chimney have been inspected and passed with flying colors! The back deck may need washed or replaced, but the view to the east with a variety of fruit and nut trees and plenty of wooded area is irreplaceable! Wildlife abounds and the serenity and peace give this home and accompanying land a peace and quiet to melt away the stress in life rarely found at this price! 2 minutes from Pleasant Hill amenities and a short drive to Greenwood, Lone Jack, Lee's Summit, & Blue Springs with access to 150 hwy. & 50 hwy. makes fun easy to find.
Buyer and buyer's agent to verify all information and measurements. All locks are keyed the same including the 30' x 24' workshop! You can make this your own private haven! All written offers considered!
Location
State MO
County Jackson
Rooms
Other Rooms Entry, Fam Rm Main Level, Main Floor BR, Main Floor Primary Bedroom, Recreation Room, Workshop
Basement Concrete, Daylight, Inside Entrance, Unfinished, Walk-Out Access
Interior
Interior Features Ceiling Fan(s), Custom Cabinets, Pantry, Stained Cabinets
Heating Heat Pump
Cooling Electric
Flooring Concrete, Vinyl, Wood
Fireplaces Number 1
Fireplaces Type Living Room
Equipment Electric Air Cleaner, Fireplace Equip, Fireplace Screen
Fireplace Y
Appliance Dishwasher, Dryer, Exhaust Fan, Washer
Laundry Lower Level, Main Level
Exterior
Exterior Feature Fixer Up
Parking Features true
Garage Spaces 4.0
Fence Partial
Roof Type Composition
Building
Lot Description Acreage
Entry Level Ranch
Sewer Septic Tank
Water Public
Structure Type Brick/Mortar,Brick Trim,Metal Siding
Schools
School District Lee'S Summit
Others
Ownership Private
Acceptable Financing Cash, Conventional
Listing Terms Cash, Conventional
Read Less Info
Want to know what your home might be worth? Contact us for a FREE valuation!

Our team is ready to help you sell your home for the highest possible price ASAP

Nearby Locations
GET MORE INFORMATION