

For more information regarding the value of a property, please contact us for a free consultation.
Key Details
Sold Price $225,000
Property Type Multi-Family
Sub Type Townhouse
Listing Status Sold
Purchase Type For Sale
Square Footage 1,930 sqft
Price per Sqft $116
Subdivision The Coves
MLS Listing ID 2622006
Sold Date 10/14/26
Style Traditional
Bedrooms 3
Full Baths 3
HOA Fees $375/mo
Year Built 1978
Annual Tax Amount $1,664
Lot Size 1,307 Sqft
Acres 0.03000459
Property Sub-Type Townhouse
Source hmls
Property Description
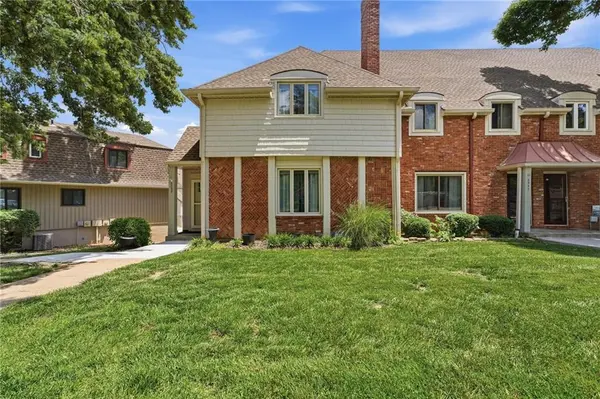
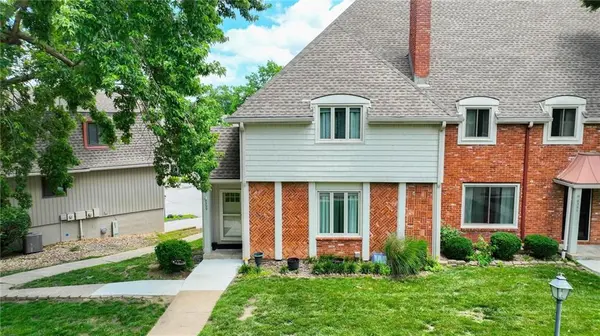
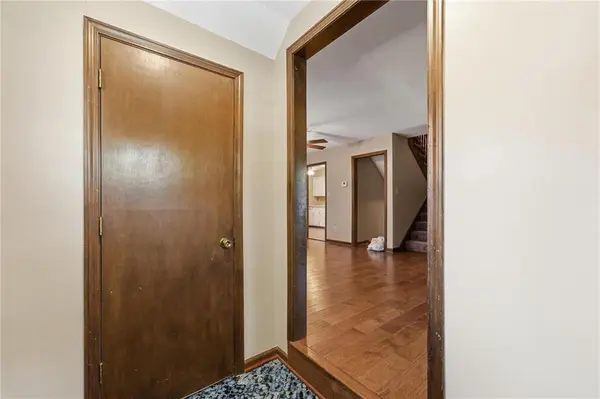
Welcome home to this spacious and inviting property featuring an abundance of storage, oversized upstairs bedrooms, and the rare convenience of a private bathroom for each upstairs bedroom. The thoughtful layout includes a main-level bedroom, generous living and dining spaces, and ample closet space. Enjoy relaxing on the screened-in covered porch complete with a ceiling fan, perfect for morning coffee or evening gatherings. Parking is a breeze with street parking available on the main level, plus a large garage and additional parking spaces in the rear. Seller is offering a $1500 credit for carpet with an acceptable offer! Nestled in a highly desirable neighborhood you'll love the mature trees, scenic trails, beautiful lakes, and exceptional community amenities including a large pool and clubhouse. This is a wonderful opportunity to enjoy both comfortable living and an outstanding neighborhood lifestyle.
Location
State MO
County Platte
Rooms
Other Rooms Main Floor Primary Bedroom
Basement Concrete, Garage Entrance
Interior
Interior Features Ceiling Fan(s), Pantry, Walk-In Closet(s)
Heating Forced Air, Natural Gas
Cooling Electric
Flooring Carpet
Fireplaces Number 1
Fireplaces Type Gas Starter, Living Room
Fireplace Y
Appliance Dishwasher, Disposal, Dryer, Refrigerator, Electric Range, Washer
Laundry In Basement
Exterior
Parking Features true
Garage Spaces 2.0
Amenities Available Clubhouse, Pool, Tennis Court(s)
Roof Type Composition
Building
Lot Description City Lot, Zero Lot Line
Entry Level 1.5 Stories
Sewer Public Sewer
Water Public
Structure Type Frame
Schools
Elementary Schools Hopewell
Middle Schools Plaza Middle School
High Schools Park Hill
School District Park Hill
Others
Ownership Private
Acceptable Financing Cash, Conventional, FHA, VA Loan
Listing Terms Cash, Conventional, FHA, VA Loan
Read Less Info
Want to know what your home might be worth? Contact us for a FREE valuation!

Our team is ready to help you sell your home for the highest possible price ASAP

Nearby Locations
GET MORE INFORMATION