


For more information regarding the value of a property, please contact us for a free consultation.
Key Details
Sold Price $995,000
Property Type Single Family Home
Sub Type Single Family Residence
Listing Status Sold
Purchase Type For Sale
Square Footage 3,060 sqft
Price per Sqft $325
Subdivision Romanelli West
MLS Listing ID 2643207
Sold Date 10/13/26
Style Traditional
Bedrooms 4
Full Baths 3
Half Baths 1
HOA Fees $18/ann
Year Built 1950
Annual Tax Amount $11,913
Lot Size 0.340 Acres
Acres 0.3395087
Property Sub-Type Single Family Residence
Source hmls
Property Description
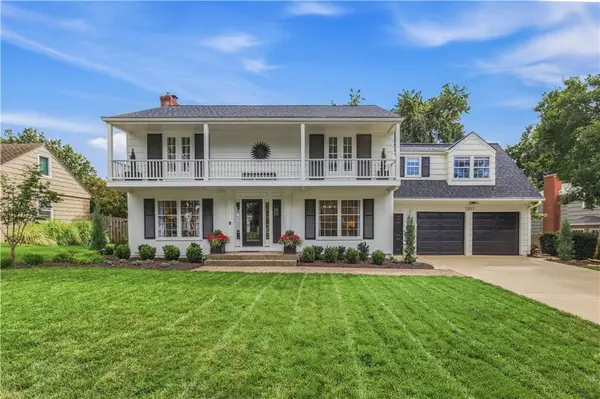
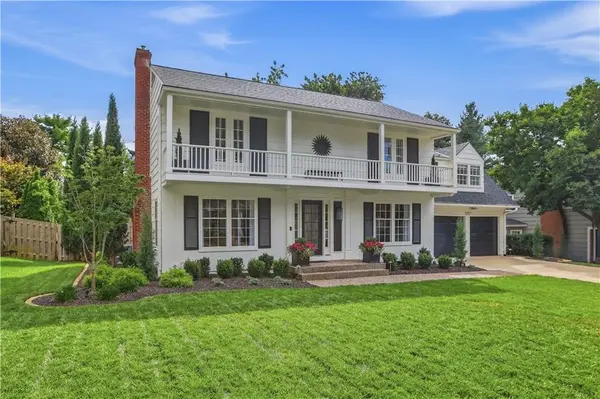
**OFFER DEADLINE - 9/26 at NOON** A charming tree-lined street, fantastic curb appeal, and an unforgettable backyard paradise welcome you to this gorgeous 4-bedroom, 3.5-bath home in highly coveted Brookside! Thoughtfully designed and beautifully appointed, this home sits on a large, level lot and offers all the space you need. Bathed in natural light, this home features beautiful hardwood floors, all-new lighting, and inviting spaces designed for both everyday living and entertaining. The first floor offers a formal living room with fireplace, spacious dining room, light and airy kitchen that flows seamlessly into an impressive 24x17 family room, complete with a limewashed fireplace, wet bar, and a wall of windows overlooking the spectacular backyard. A convenient half bath and front and back staircases add to the thoughtful floor plan. Upstairs, the spacious primary suite provides a peaceful retreat with two walk-in closets and a beautifully updated ensuite bath with walk-in shower. A large secondary bedroom offers its own private full bath and charming window seat, while two additional generously sized bedrooms and a full hall bath complete the second floor. The lower level provides even more flexibility, with a finished laundry area featuring a sink and dedicated pet washing station, plus plenty of storage and additional space ready to accommodate your needs. And then there's the backyard—the true showstopper! Step outside to your own private retreat, where an in-ground pool with tanning ledge and automatic cover takes center stage. Relax in the cozy hot tub, gather around the fire pit, or entertain with ease in the outdoor kitchen. Expansive green space and gorgeous landscaping create a lush, private setting that feels like a vacation getaway right at home. Ideally located in the heart of Kansas City, just moments from the shops and restaurants of Brookside, the Country Club Plaza, Loose Park, and so much more. Don't miss the gem!
Location
State MO
County Jackson
Rooms
Other Rooms Family Room, Formal Living Room
Basement Unfinished, Partial
Interior
Interior Features Ceiling Fan(s), Custom Cabinets, Pantry, Walk-In Closet(s), Wet Bar
Heating Forced Air, Zoned
Cooling Electric, Zoned
Flooring Tile, Wood
Fireplaces Number 2
Fireplaces Type Family Room, Living Room
Fireplace Y
Appliance Dishwasher, Disposal, Microwave, Refrigerator, Built-In Oven, Stainless Steel Appliance(s)
Laundry Dryer Hookup-Ele, In Basement
Exterior
Exterior Feature Fire Pit, Hot Tub, Outdoor Kitchen
Parking Features true
Garage Spaces 2.0
Fence Wood
Pool In Ground
Roof Type Composition
Building
Lot Description Sprinkler-In Ground, Many Trees
Entry Level 2 Stories
Sewer Public Sewer
Water Public
Structure Type Shingle Siding,Wood Siding
Schools
School District Kansas City Mo
Others
Ownership Private
Acceptable Financing Cash, Conventional, FHA, VA Loan
Listing Terms Cash, Conventional, FHA, VA Loan
Read Less Info
Want to know what your home might be worth? Contact us for a FREE valuation!

Our team is ready to help you sell your home for the highest possible price ASAP

Nearby Locations
GET MORE INFORMATION