

For more information regarding the value of a property, please contact us for a free consultation.
Key Details
Sold Price $195,000
Property Type Single Family Home
Sub Type Single Family Residence
Listing Status Sold
Purchase Type For Sale
Square Footage 960 sqft
Price per Sqft $203
Subdivision Terrace Lake Gardens
MLS Listing ID 2635165
Sold Date 10/09/26
Style Traditional
Bedrooms 3
Full Baths 1
HOA Fees $4/ann
Year Built 1956
Annual Tax Amount $5,973
Lot Size 8,105 Sqft
Acres 0.1860652
Property Sub-Type Single Family Residence
Source hmls
Property Description
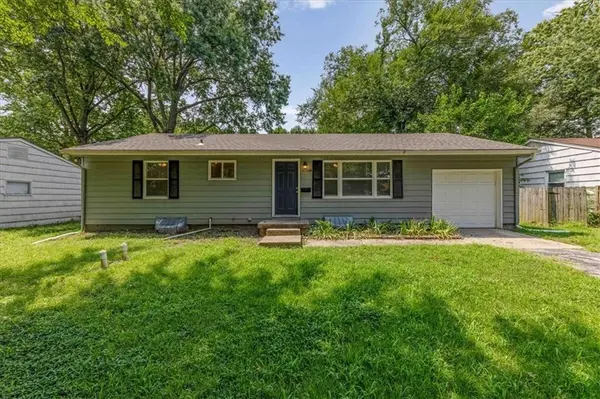
This beautifully updated, move-in ranch offers the perfect blend of timeless charm and modern finishes. Gorgeous hardwood floors flow through the spacious living room and bedrooms, while the bright kitchen shines with white cabinetry, subway tile backsplash, stainless steel appliances, and durable luxury vinyl plank flooring. Neutral paint, updated lighting, and abundant natural light create a warm, welcoming feel throughout. The functional floor plan offers comfortable living with generously sized bedrooms and an inviting layout that's perfect for everyday living or entertaining. Outside, enjoy a large, level backyard with endless possibilities for pets, play, gardening, or future outdoor entertaining. Conveniently located with easy access to shopping, dining, parks, and major highways, this home delivers the updates buyers want at an incredible value. Whether you're a first-time buyer, downsizing, or adding to your investment portfolio, this one checks all the boxes. Don't miss your opportunity to call this Kansas City gem home!
Location
State MO
County Jackson
Rooms
Other Rooms Main Floor BR, Main Floor Primary Bedroom
Basement Concrete, Full, Unfinished, Sump Pump
Interior
Interior Features Ceiling Fan(s)
Heating Forced Air
Cooling Electric
Flooring Wood
Fireplace N
Appliance Dishwasher, Disposal, Exhaust Fan, Refrigerator, Electric Range, Stainless Steel Appliance(s)
Laundry Dryer Hookup-Ele
Exterior
Parking Features true
Garage Spaces 1.0
Fence Wood
Roof Type Composition
Building
Lot Description Level
Entry Level Ranch
Sewer Public Sewer
Water Public
Structure Type Wood Siding
Schools
Elementary Schools Warford
Middle Schools Hickman Mills
High Schools Ruskin
School District Hickman Mills
Others
Ownership Private
Acceptable Financing Cash, Conventional, FHA, VA Loan
Listing Terms Cash, Conventional, FHA, VA Loan
Read Less Info
Want to know what your home might be worth? Contact us for a FREE valuation!

Our team is ready to help you sell your home for the highest possible price ASAP

Nearby Locations
GET MORE INFORMATION