

For more information regarding the value of a property, please contact us for a free consultation.
Key Details
Sold Price $349,000
Property Type Single Family Home
Sub Type Single Family Residence
Listing Status Sold
Purchase Type For Sale
Square Footage 1,952 sqft
Price per Sqft $178
Subdivision Rockhill Ridge
MLS Listing ID 2635385
Sold Date 09/25/26
Style Traditional
Bedrooms 3
Full Baths 2
Year Built 1919
Annual Tax Amount $4,091
Lot Size 6,507 Sqft
Acres 0.14938016
Property Sub-Type Single Family Residence
Source hmls
Property Description
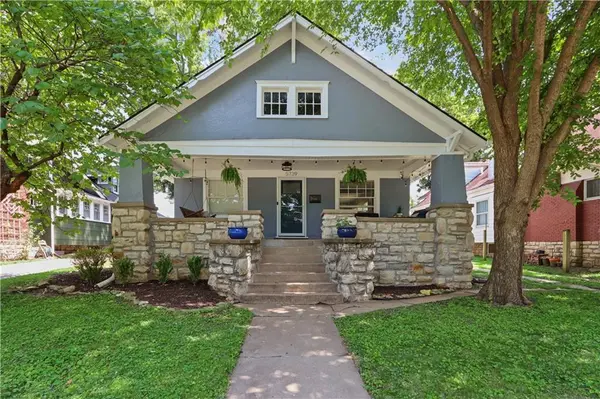
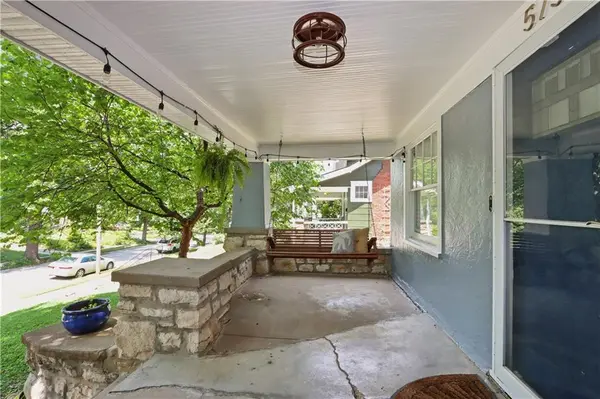
Welcome home to this timeless Brookside charmer, where over a century of character meets thoughtful modern updates. This inviting home features three main-level bedrooms, including a spacious primary suite with its own private en suite bath, plus a character-filled bonus room upstairs that's perfect as a home office, playroom, guest retreat, or creative space.
Inside, you'll find beautiful hardwood floors, abundant natural light, updated bathrooms, granite countertops, and a gas range in the kitchen. The functional floor plan offers two full bathrooms and a full unfinished basement providing exceptional storage or future expansion potential.
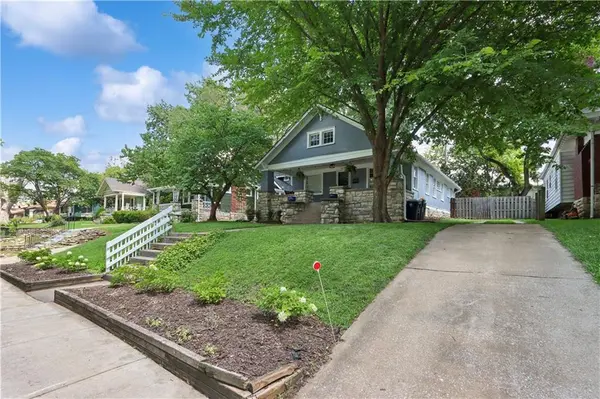
Outside, enjoy the convenience of a private driveway with no shared easement, a fully fenced backyard, and brand-new exterior paint that enhances the home's timeless curb appeal.
Located just moments from Brookside's beloved restaurants, coffee shops, boutiques, parks, and the Trolley Trail, this home offers the perfect blend of historic charm, modern comfort, and one of Kansas City's most walkable neighborhoods.
Location
State MO
County Jackson
Rooms
Other Rooms Den/Study, Main Floor Primary Bedroom
Basement Stone/Rock
Interior
Heating Natural Gas
Cooling Electric
Flooring Carpet, Tile, Wood
Fireplace N
Appliance Cooktop, Dishwasher, Disposal, Dryer, Freezer, Microwave, Gas Range, Washer
Laundry In Basement
Exterior
Parking Features false
Fence Wood
Roof Type Composition
Building
Entry Level 1.5 Stories,Ranch
Sewer Public Sewer
Water Public
Structure Type Stucco & Frame
Schools
School District Kansas City Mo
Others
Ownership Private
Acceptable Financing Cash, Conventional, FHA, VA Loan
Listing Terms Cash, Conventional, FHA, VA Loan
Read Less Info
Want to know what your home might be worth? Contact us for a FREE valuation!

Our team is ready to help you sell your home for the highest possible price ASAP

Nearby Locations
GET MORE INFORMATION