



For more information regarding the value of a property, please contact us for a free consultation.
Key Details
Sold Price $265,000
Property Type Single Family Home
Sub Type Single Family Residence
Listing Status Sold
Purchase Type For Sale
Square Footage 1,259 sqft
Price per Sqft $210
Subdivision Kellerstrass Heights
MLS Listing ID 2629569
Sold Date 09/18/26
Style Traditional
Bedrooms 3
Full Baths 1
Year Built 1937
Annual Tax Amount $2,055
Lot Size 0.337 Acres
Acres 0.3374426
Property Sub-Type Single Family Residence
Source hmls
Property Description
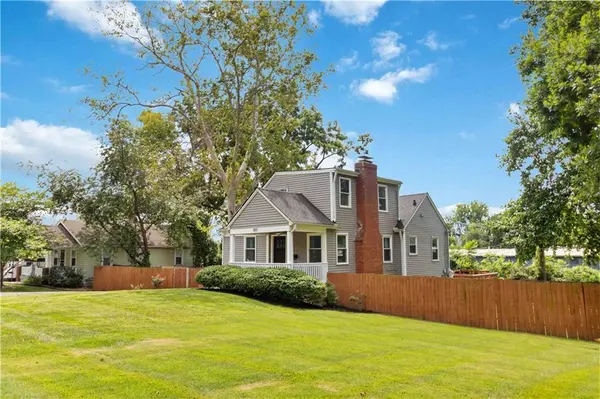
Welcome to this wonderfully maintained home nestled on a quiet street, offering great flow throughout and plenty of space for entertaining. The inviting living room features original hardwood floors and a wood-burning fireplace, while the dining room continues the original hardwood flooring and showcases charming corner cabinets that add a wonderful touch of character and history. The kitchen was remodeled approximately five years ago and features new cabinetry, granite countertops, a farmhouse sink, and black appliances. The main bathroom was also remodeled around the same time with updated fixtures, ceramic tile, and a glass-enclosed shower/tub combination. The main level offers two bedrooms and a full bathroom. Upstairs, you'll find the spacious primary bedroom with a vaulted ceiling and a large glass-enclosed walk-in closet. This versatile space was previously used as a music studio and offers plenty of room and potential to be converted into an additional full bathroom in the future. The walkout basement is already studded out for finishing and includes a second fireplace, as well as convenient interior access, and 2 egress windows so could make a 4th bedroom. Outside, enjoy a large deck overlooking the exceptionally spacious, fully privacy-fenced yard—perfect for relaxing, entertaining, or enjoying your own private retreat. The detached one-car garage is insulated and equipped with power, providing excellent additional storage or workspace. Major updates completed approximately 6–9 years ago include the roof, vinyl windows, vinyl siding, HVAC system with a separate upstairs zone and Nest thermostat, water heater, and 200-amp electrical service. The main water line from the street to the house was replaced in 2020. Garage has concrete floor and power. With its original charm, thoughtful updates, generous outdoor space, and opportunities for future expansion, this home offers a wonderful combination of comfort, character, and potential.
Location
State MO
County Jackson
Rooms
Basement Full, Inside Entrance, Unfinished, Stone/Rock, Walk-Out Access
Interior
Interior Features Ceiling Fan(s), Smart Thermostat
Heating Forced Air, Zoned
Cooling Electric, Zoned
Flooring Luxury Vinyl, Tile, Wood
Fireplaces Number 2
Fireplaces Type Basement, Living Room, Wood Burning
Fireplace Y
Appliance Dishwasher, Disposal, Microwave, Refrigerator, Built-In Oven
Laundry In Basement
Exterior
Exterior Feature Sat Dish Allowed
Parking Features true
Garage Spaces 1.0
Fence Privacy, Wood
Roof Type Composition
Building
Lot Description City Limits, Estate Lot
Entry Level 1.5 Stories
Sewer Public Sewer
Water Public
Structure Type Vinyl Siding
Schools
Elementary Schools Hartman Elementary
Middle Schools Central
High Schools Southeast
School District Kansas City Mo
Others
Ownership Private
Acceptable Financing Cash, Conventional, FHA, VA Loan
Listing Terms Cash, Conventional, FHA, VA Loan
Read Less Info
Want to know what your home might be worth? Contact us for a FREE valuation!

Our team is ready to help you sell your home for the highest possible price ASAP

Nearby Locations
GET MORE INFORMATION