

For more information regarding the value of a property, please contact us for a free consultation.
Key Details
Sold Price $399,900
Property Type Single Family Home
Sub Type Half Duplex
Listing Status Sold
Purchase Type For Sale
Square Footage 2,777 sqft
Price per Sqft $144
Subdivision Shoal Creek Valley The Village
MLS Listing ID 2602581
Sold Date 09/14/26
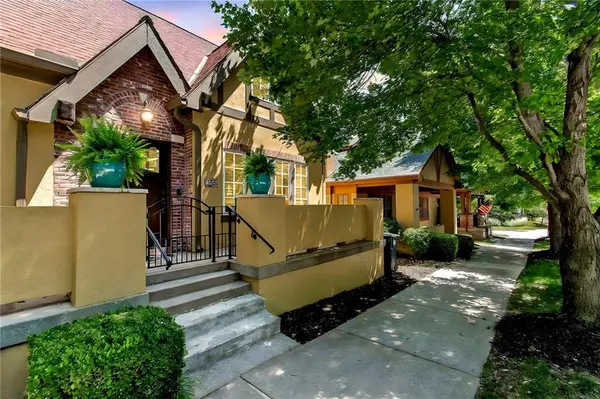
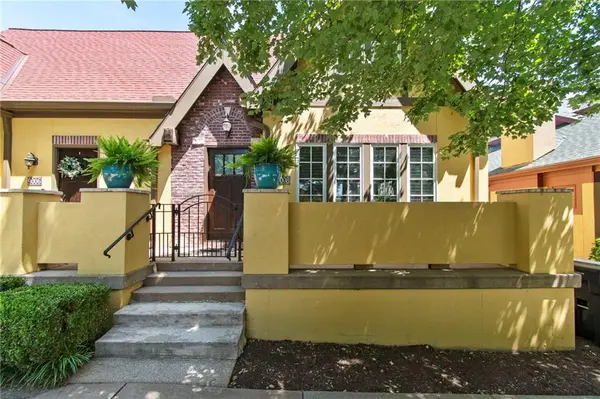
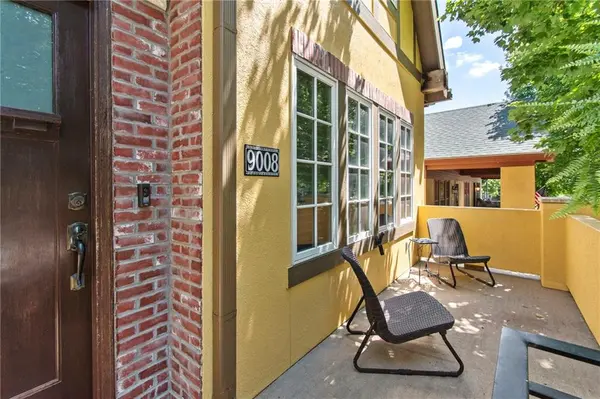
Style Tudor
Bedrooms 3
Full Baths 3
Half Baths 1
HOA Fees $145/ann
Year Built 2005
Annual Tax Amount $5,578
Lot Size 3,049 Sqft
Acres 0.07
Property Sub-Type Half Duplex
Source hmls
Property Description
Discover this stunning villa nestled in the coveted Shoal Creek Valley - The Village, where luxury meets convenience just steps from the country club and local amenities. This meticulously maintained property welcomes you with an impressive great room featuring dramatic soaring ceilings, a warm fireplace, and elegant hardwood flooring that flows throughout the main level. The heart of the home showcases a chef-inspired eat-in kitchen equipped with premium stainless steel appliances, expertly crafted custom cabinetry, and a convenient breakfast bar perfect for casual dining. Retreat to the luxurious master suite, complete with a spacious walk-in closet and spa-like ensuite bathroom featuring dual vanities, an upgraded shower, and a relaxing jetted tub. The finished basement expands your living space with an expansive recreation room, a third bedroom, and a full bathroom, while the upper-level loft provides the perfect sanctuary for a home office or quiet sitting area. Located within the prestigious Liberty School District, this exceptional property combines elegant living with practical convenience and hassle-free maintenance. Monthly HOA fee of $293 covers lawn care, snow removal, exterior building maintenance, exterior painting and roof repair. *Some images have been virtually staged for illustrative purposes. Furniture, décor, and accessories have been digitally added or modified. Actual room appearance, colors, finishes, lighting, and dimensions may vary.*
Location
State MO
County Clay
Rooms
Other Rooms Balcony/Loft, Enclosed Porch, Main Floor Primary Bedroom, Recreation Room
Basement Basement BR, Finished, Sump Pump
Interior
Interior Features Cedar Closet, Ceiling Fan(s), Custom Cabinets, Vaulted Ceiling(s), Walk-In Closet(s)
Heating Forced Air
Cooling Electric
Flooring Carpet, Wood
Fireplaces Number 1
Fireplaces Type Gas, Living Room
Fireplace Y
Appliance Dishwasher, Disposal, Dryer, Microwave, Refrigerator, Gas Range, Stainless Steel Appliance(s), Washer
Laundry Main Level
Exterior
Parking Features true
Garage Spaces 2.0
Amenities Available Clubhouse, Play Area, Pool
Roof Type Composition
Building
Lot Description City Lot, Sprinkler-In Ground
Entry Level 1.5 Stories
Sewer Public Sewer
Water Public
Structure Type Frame,Stucco
Schools
Elementary Schools Liberty Oaks
Middle Schools Discovery
High Schools Liberty
School District Liberty
Others
HOA Fee Include Building Maint,Lawn Service,Management,Insurance,Snow Removal
Ownership Private
Acceptable Financing Cash, Conventional, FHA, VA Loan
Listing Terms Cash, Conventional, FHA, VA Loan
Read Less Info
Want to know what your home might be worth? Contact us for a FREE valuation!

Our team is ready to help you sell your home for the highest possible price ASAP

Nearby Locations
GET MORE INFORMATION