

For more information regarding the value of a property, please contact us for a free consultation.
Key Details
Sold Price $1,275,000
Property Type Single Family Home
Sub Type Single Family Residence
Listing Status Sold
Purchase Type For Sale
Square Footage 3,053 sqft
Price per Sqft $417
Subdivision Vogle Park
MLS Listing ID 2632247
Sold Date 09/10/26
Style Contemporary
Bedrooms 3
Full Baths 3
Half Baths 1
Year Built 2023
Annual Tax Amount $18,727
Lot Size 4,254 Sqft
Acres 0.0976584
Property Sub-Type Single Family Residence
Source hmls
Property Description
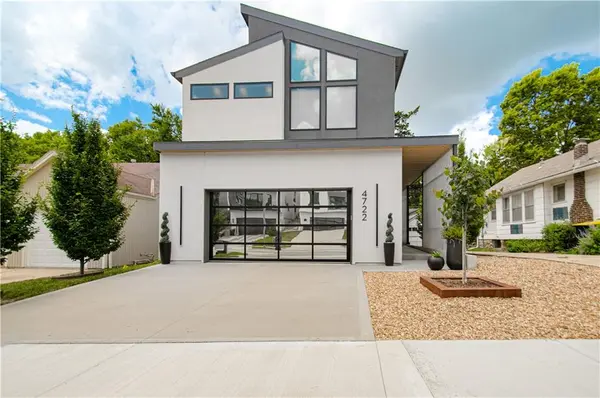
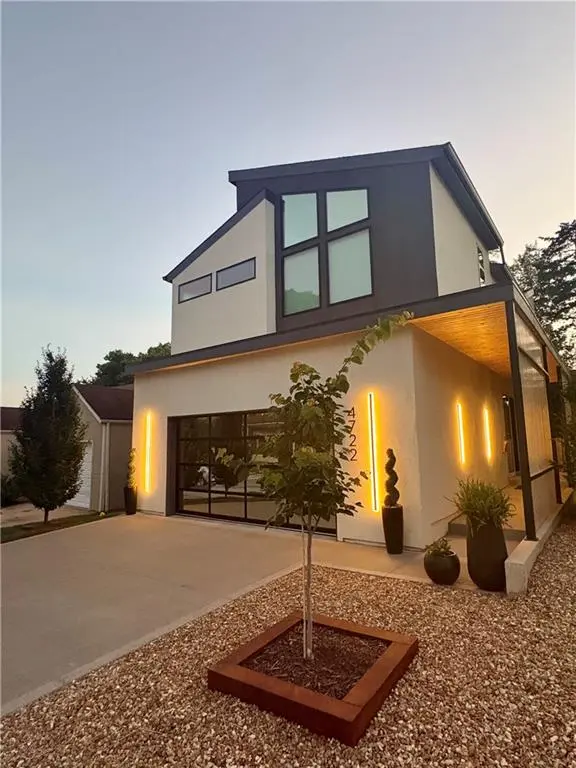
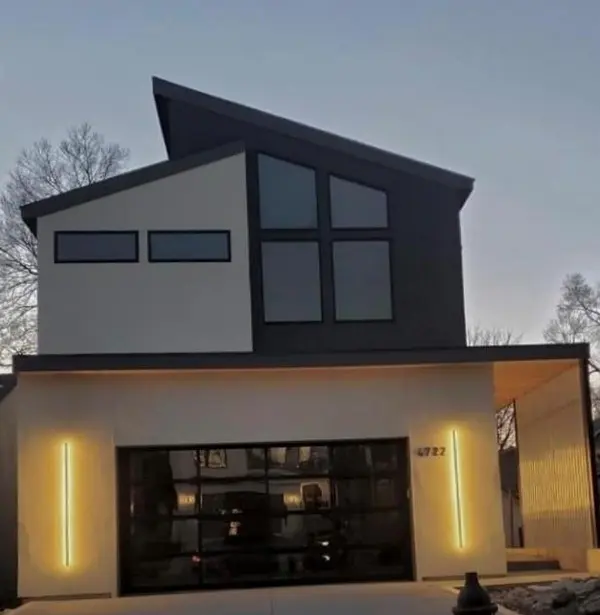
Located just steps from a beautiful city park, the Country Club Plaza, and the Woodside Health Club is this custom built contemporary home. Featuring superior craftsmanship and high-quality finishes starting with a large open-concept main floor featuring 10' ceilings with wide oak plank flooring throughout and tall windows complete with motorized blinds. The Kitchen is a cool, moody-toned kitchen featuring premium granite countertops and a striking marble backsplash and Dacor appliances. This opens to the living and dining area with a large patio door overlooking a private, fenced backyard, featuring an incredible louvered pergola equipped with motorized privacy screens and integrated lighting, making the ultimate year-round indoor-outdoor retreat. The second floor has a flexible loft space that is ideal for a home office, tech station, or play area. The primary suite is flooded with natural light from tall windows with a vaulted ceiling . The attached spa-like primary bathroom featuring a double vanity, a large walk-in shower, and a beautiful freestanding soaking tub. Attached is a very large walk in closet. The additional two bedrooms with vaulted ceilings and a Jack and Jill bathroom. Also on this level is the Laundry room equipped with a sink and additional storage. For additional living space, the finished lower level offers the perfect getaway for family and friends to gather. This entertainment space features a movie theater, a convenient kitchenette for snacks and drinks, and a full bathroom, making it an ideal setup for hosting game nights or hosting long-term guests. The home also features a Brilliant Smart Home system that controls lighting, the Sonos stereo system, and other app driven devices in the home. The modern glass garage doors, Epoxy Flaked floors, and a dedicated service outlet for an electric vehicle conclude the quality of this home.
Location
State MO
County Jackson
Rooms
Basement Concrete, Egress Window(s), Finished, Full, Inside Entrance
Interior
Interior Features Ceiling Fan(s), Kitchen Island, Vaulted Ceiling(s), Walk-In Closet(s), Wet Bar
Heating Forced Air
Cooling Electric
Flooring Wood
Fireplaces Number 1
Fireplaces Type Electric, Living Room
Fireplace Y
Appliance Cooktop, Dishwasher, Disposal, Humidifier, Microwave, Refrigerator
Laundry Upper Level
Exterior
Parking Features true
Garage Spaces 2.0
Fence Wood
Amenities Available Hobby Room
Roof Type Composition
Building
Lot Description City Lot
Entry Level 2 Stories
Sewer Public Sewer
Water Public
Structure Type Stucco
Schools
School District Kansas City Mo
Others
Ownership Private
Acceptable Financing Cash, Conventional
Listing Terms Cash, Conventional
Read Less Info
Want to know what your home might be worth? Contact us for a FREE valuation!

Our team is ready to help you sell your home for the highest possible price ASAP

Nearby Locations
GET MORE INFORMATION