


For more information regarding the value of a property, please contact us for a free consultation.
Key Details
Sold Price $249,900
Property Type Single Family Home
Sub Type Single Family Residence
Listing Status Sold
Purchase Type For Sale
Square Footage 2,368 sqft
Price per Sqft $105
Subdivision Westridge Manor
MLS Listing ID 2634375
Sold Date 09/09/26
Style Traditional
Bedrooms 4
Full Baths 3
Year Built 1960
Annual Tax Amount $2,438
Lot Size 9,696 Sqft
Acres 0.22258954
Property Sub-Type Single Family Residence
Source hmls
Property Description
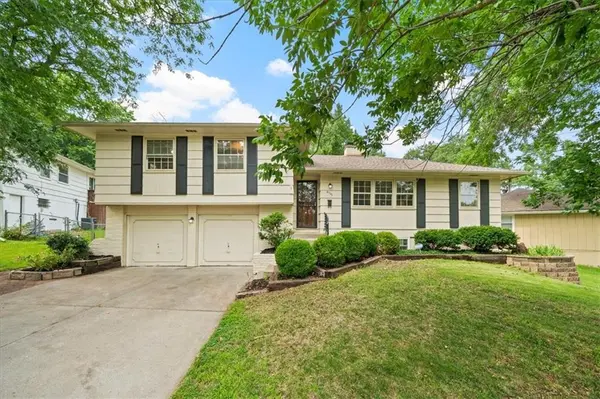
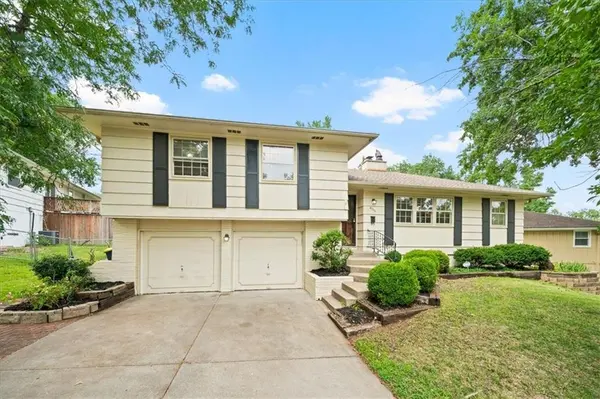
Back on market at no fault of the seller, inspection reports available. Rare three bed, two bath upstairs, with full apartment in basement. The spacious main floor provides an open and inviting atmosphere, from the terrazzo entrance to the extra-large windows on the main level, and the original hardwood floors throughout. A see-through gas fireplace connects the two living rooms, leading either to the formal dining room and kitchen, or to the spacious back yard, perfect for children playing, gardening, and cookouts. A full hall bathroom services the two upstairs bedrooms, while the primary bedroom has its own full bathroom. In the two-car garage is a dedicated laundry room with sink and dedicated storage room, next to a backyard access door. An additional exterior storage area behind the house easily accommodates a lawn mower, garden tools, bicycles, and sports equipment. The back patio comes complete with a gas grill hooked directly into the home's permanent gas line. And a dedicated french drain has been installed along the side of the house to ensure excellent yard water drainage. Finished lower level with almost 900 sq ft features a full kitchen and bathroom, and is a versatile layout that offers excellent rental income potential, guest quarters, or an ideal multigenerational in-law suite. The lower level includes two private entrances: one opening directly to the backyard and another offering secure, direct access to the attached garage. Easy highway access makes it mere minutes from restaurants, shopping, and bustling attractions around the metro area.
Location
State MO
County Jackson
Rooms
Basement Concrete, Finished, Full, Walk-Out Access
Interior
Interior Features Ceiling Fan(s), Central Vacuum
Heating Natural Gas
Cooling Electric
Flooring Carpet, Terrazzo, Tile, Wood
Fireplaces Number 1
Fireplaces Type Family Room, Living Room, See Through
Fireplace Y
Appliance Dishwasher, Disposal, Exhaust Fan, Humidifier, Microwave, Built-In Oven
Laundry In Basement, In Garage
Exterior
Parking Features true
Garage Spaces 2.0
Roof Type Composition
Building
Lot Description City Lot, Many Trees
Entry Level Side/Side Split
Sewer Public Sewer
Water Public
Structure Type Brick/Mortar,Shingle Siding
Schools
Elementary Schools Warford
Middle Schools Ervin
High Schools Hickman Mills
School District Hickman Mills
Others
Ownership Private
Acceptable Financing Cash, Conventional, FHA, USDA Loan, VA Loan
Listing Terms Cash, Conventional, FHA, USDA Loan, VA Loan
Read Less Info
Want to know what your home might be worth? Contact us for a FREE valuation!

Our team is ready to help you sell your home for the highest possible price ASAP

Nearby Locations
GET MORE INFORMATION