


For more information regarding the value of a property, please contact us for a free consultation.
Key Details
Sold Price $220,000
Property Type Single Family Home
Sub Type Single Family Residence
Listing Status Sold
Purchase Type For Sale
Square Footage 1,808 sqft
Price per Sqft $121
Subdivision Golfview
MLS Listing ID 2629230
Sold Date 09/02/26
Style Traditional
Bedrooms 3
Full Baths 2
Year Built 1963
Annual Tax Amount $2,300
Lot Size 8,823 Sqft
Acres 0.2025482
Lot Dimensions 92 x 118 x60 x 113
Property Sub-Type Single Family Residence
Source hmls
Property Description
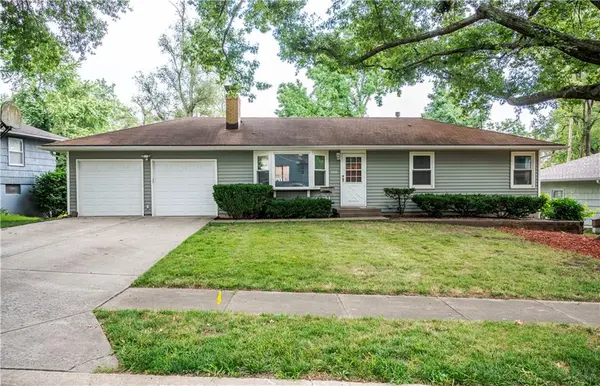
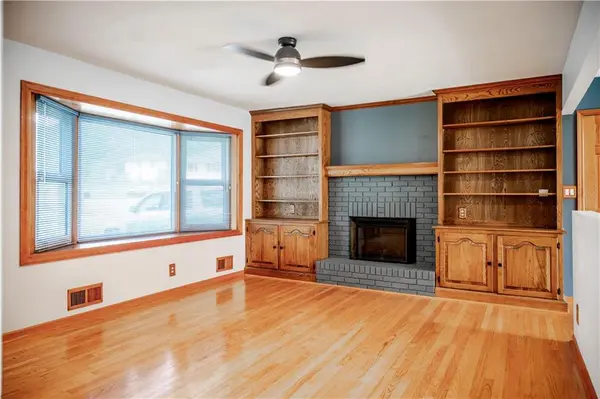
Beautifully updated Ranch home with two car garage, deck and fenced backyard plus storage shed. Recently updated the kitchen to include an open concept with breakfast bar or as referred to by the owner "a pastry rolling bar", granite countertops and all new kitchen appliances including a new gas range, microwave, refrigerator and dishwasher. Large, new sink with swan neck faucet. Pantry with pullout shelves as well as pullout shelves next to the breakfast bar. Additional dining area adjoins the kitchen. Fireplace with remote control and recirculating heat. There are two large built-in bookshelves, one on each side of the fireplace in the living room along with a second fireplace in the finished recreation room in the basement. Both have electric inserts but could still be wood burning. The flue for the lower one didn't extend high enough so they were converted to electric. True hardwood floors throughout the main level. Updated main level bathroom with vinyl flooring and tub/shower. There is a 4th non-conforming bedroom in the basement that can be used for a home office, craft room, toy room, exercise room, etc. The second full bathroom with a shower is in the walkout basement. Vinyl Rolex Windows! 220-amp outlet in garage can be used for an EV hookup. This is a beautiful home at a great price. Seller is giving the buyer a one-year home warranty for added piece of mind.
Location
State MO
County Jackson
Rooms
Other Rooms Main Floor BR, Main Floor Primary Bedroom, Recreation Room
Basement Concrete, Finished, Garage Entrance, Inside Entrance, Walk-Out Access
Interior
Interior Features Ceiling Fan(s), Pantry, Stained Cabinets, Walk-In Closet(s)
Heating Natural Gas
Cooling Attic Fan, Electric
Flooring Vinyl, Wood
Fireplaces Number 2
Fireplaces Type Basement, Electric, Living Room
Fireplace Y
Appliance Dishwasher, Disposal, Dryer, Microwave, Refrigerator, Gas Range, Washer
Laundry In Basement
Exterior
Parking Features true
Garage Spaces 2.0
Fence Metal
Roof Type Composition
Building
Entry Level Ranch
Sewer Public Sewer
Water Public
Structure Type Vinyl Siding
Schools
Elementary Schools Laurel Hills
Middle Schools Raytown
High Schools Raytown
School District Raytown
Others
Ownership Private
Acceptable Financing Cash, Conventional, FHA, VA Loan
Listing Terms Cash, Conventional, FHA, VA Loan
Read Less Info
Want to know what your home might be worth? Contact us for a FREE valuation!

Our team is ready to help you sell your home for the highest possible price ASAP

Nearby Locations
GET MORE INFORMATION