


For more information regarding the value of a property, please contact us for a free consultation.
Key Details
Sold Price $250,000
Property Type Single Family Home
Sub Type Single Family Residence
Listing Status Sold
Purchase Type For Sale
Square Footage 1,200 sqft
Price per Sqft $208
Subdivision Terrace Lake Gardens
MLS Listing ID 2632482
Sold Date 09/01/26
Style Traditional
Bedrooms 3
Full Baths 2
HOA Fees $4/ann
Year Built 1959
Annual Tax Amount $2,040
Lot Size 9,735 Sqft
Acres 0.22348484
Property Sub-Type Single Family Residence
Source hmls
Property Description
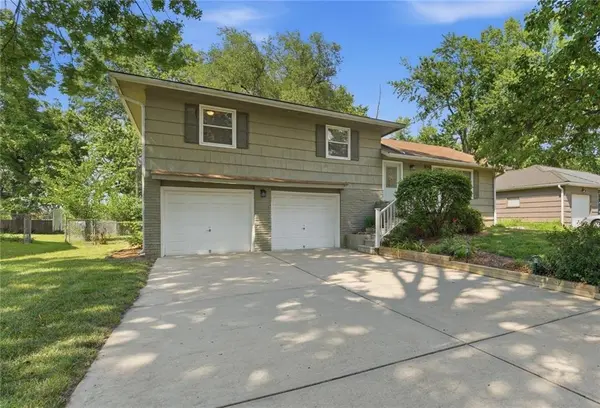
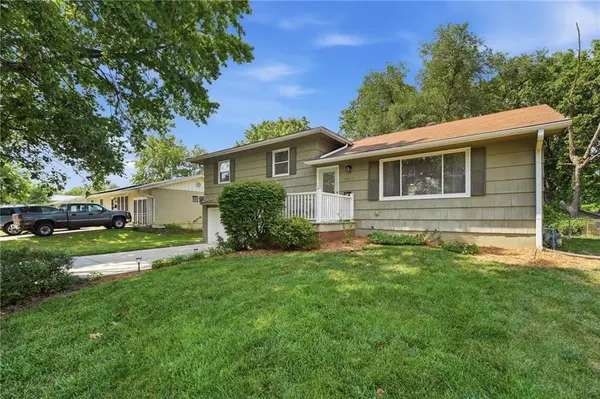
Come see this charming, move-in ready home filled with natural light and a bright, inviting atmosphere! Offering 3 bedrooms and 2 full baths, all conveniently located on the upper level. The primary suite features its own private bath with a shower. The open floor plan creates a seamless flow from the spacious kitchen to the living room, making it perfect for everyday living and entertaining. Hardwood floors on the main level add warmth and character, while fresh neutral interior paint provides a clean, modern backdrop that's ready for your personal style. Enjoy meals in the dining room with easy access to the large patio overlooking the fenced backyard with mature shade trees—an ideal setting for relaxing, outdoor gatherings, or summer barbecues. An inside entrance to the basement provides added convenience along with excellent storage potential. All appliances stay with home. The spacious two-car garage with automatic openers offers plenty of room for vehicles as well as lawn equipment and additional storage. There are laundry hookups in garage and basement giving you options if you wanted to finish basement and add a 3rd bath. From the moment you arrive, you'll appreciate this home's wonderful curb appeal. Conveniently located near shopping and major highway access, and a quick commute to Johnson County. Combining comfort, convenience, and timeless appeal, this well-maintained home is ready for its next owners. Don't miss your opportunity to make it yours! First buyer backed out before inspections, no fault of seller!
Location
State MO
County Jackson
Rooms
Basement Concrete, Inside Entrance, Sump Pump
Interior
Interior Features Ceiling Fan(s)
Heating Forced Air
Cooling Attic Fan, Electric
Flooring Carpet, Tile, Wood
Fireplace Y
Appliance Dishwasher, Disposal, Dryer, Microwave, Refrigerator, Electric Range, Washer
Laundry Dryer Hookup-Ele, Lower Level
Exterior
Parking Features true
Garage Spaces 2.0
Fence Metal
Roof Type Composition
Building
Lot Description City Lot, Level, Many Trees
Entry Level Side/Side Split
Sewer Public Sewer
Water Public
Structure Type Shingle Siding
Schools
Elementary Schools Warford
Middle Schools Hickman Mills
High Schools Ruskin
School District Hickman Mills
Others
Ownership Private
Acceptable Financing Cash, Conventional, FHA, VA Loan
Listing Terms Cash, Conventional, FHA, VA Loan
Read Less Info
Want to know what your home might be worth? Contact us for a FREE valuation!

Our team is ready to help you sell your home for the highest possible price ASAP

Nearby Locations
GET MORE INFORMATION