


For more information regarding the value of a property, please contact us for a free consultation.
Key Details
Sold Price $1,375,000
Property Type Single Family Home
Sub Type Single Family Residence
Listing Status Sold
Purchase Type For Sale
Square Footage 4,944 sqft
Price per Sqft $278
Subdivision Sunset Hill
MLS Listing ID 2624043
Sold Date 09/01/26
Style Traditional
Bedrooms 4
Full Baths 4
Half Baths 1
Year Built 1950
Annual Tax Amount $18,105
Lot Size 0.480 Acres
Acres 0.48
Property Sub-Type Single Family Residence
Source hmls
Property Description
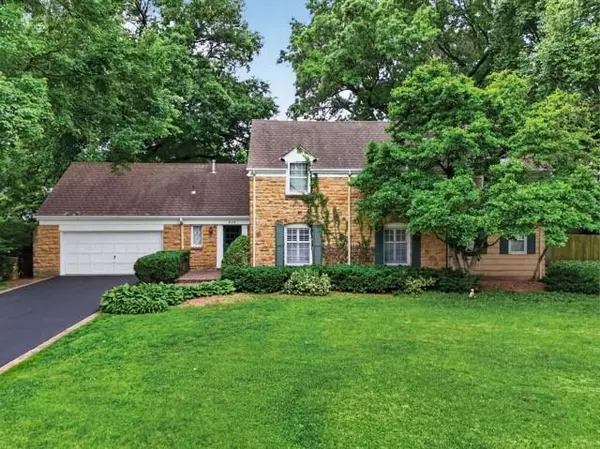
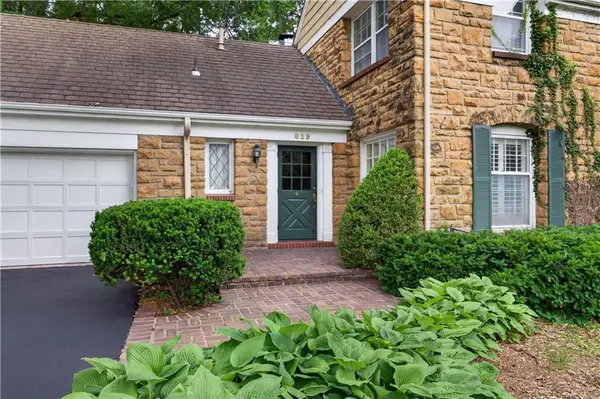
Set on a breathtaking, tree-lined estate lot, this exceptional home showcases a timeless stone-front elevation and an extraordinary outdoor living experience. The stunning Four Seasons screened porch w/FP overlooks the expansive backyard, resort-style pool, and lush green space. Inside, the thoughtfully designed floor plan offers spacious living areas filled with natural light. The elegant dining room with hardwood floors seamlessly connects to the living and great rooms, while the open-concept kitchen features hardwood flrs, abundant pantry storage, double oven, new stainless gas range, and generous workspace. The hearth room boasts vaulted ceilings, a FP, and new sliding doors that open directly to the brick patio, pool, and pool house. A remarkable service area includes a large laundry room and well-appointed butler's pantry complete with a dishwasher, wine refrigerator, full-size refrigerator, extensive cabinetry, and convenient friends' entrance. The spacious living room offers hardwood floors, built-ins, and a fireplace, while the beautiful family room features new carpet, and custom built-ins. With three separate main-level living spaces—each centered around its own fireplace—this home provides exceptional versatility for gathering. The luxurious primary suite is a true retreat, featuring hardwood floors, dual updated bathrooms, and three oversized walk-in closets. Secondary bedrooms are generously sized and include hardwood floors, walk-in closets, and built-in cabinetry. A main-level guest suite offers hardwood floors, a private bath, and walk-in closet, providing comfortable accommodations. Outdoors, the private backyard is highlighted by a stunning inground gunite pool, pool house, wrought-iron fencing, and an expansive lawn that extends well beyond the pool area, offering endless possibilities for recreation and enjoyment. A rare combination of elegance, comfort, and exceptional indoor-outdoor living on one of the area's most desirable estate settings.
Location
State MO
County Jackson
Rooms
Other Rooms Family Room, Formal Living Room, Great Room, Main Floor BR, Office
Basement Finished
Interior
Interior Features Custom Cabinets, Pantry, Vaulted Ceiling(s), Walk-In Closet(s)
Heating Forced Air
Cooling Central Gas
Flooring Carpet, Tile, Wood
Fireplaces Number 4
Fireplaces Type Family Room, Gas, Great Room, Hearth Room, Primary Bedroom
Fireplace Y
Appliance Cooktop, Dishwasher, Disposal, Double Oven, Refrigerator, Gas Range
Laundry Laundry Room
Exterior
Parking Features true
Garage Spaces 2.0
Fence Metal
Pool In Ground
Roof Type Composition
Building
Lot Description Estate Lot, Sprinkler-In Ground
Entry Level 1.5 Stories,2 Stories
Sewer Public Sewer
Water Public
Structure Type Stone Trim,Wood Siding
Schools
School District Kansas City Mo
Others
Ownership Private
Acceptable Financing Cash, Conventional
Listing Terms Cash, Conventional
Read Less Info
Want to know what your home might be worth? Contact us for a FREE valuation!

Our team is ready to help you sell your home for the highest possible price ASAP

Nearby Locations
GET MORE INFORMATION