



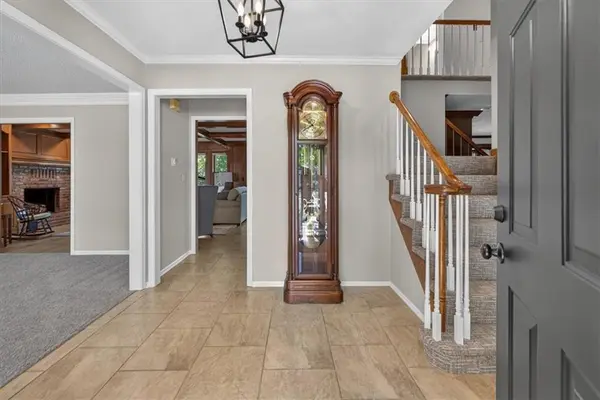
For more information regarding the value of a property, please contact us for a free consultation.
Key Details
Sold Price $550,000
Property Type Single Family Home
Sub Type Single Family Residence
Listing Status Sold
Purchase Type For Sale
Square Footage 4,374 sqft
Price per Sqft $125
Subdivision Lakewood
MLS Listing ID 2630518
Sold Date 08/31/26
Style Traditional
Bedrooms 5
Full Baths 3
Half Baths 1
HOA Fees $205/mo
Year Built 1985
Annual Tax Amount $6,230
Lot Size 0.358 Acres
Acres 0.35764462
Property Sub-Type Single Family Residence
Source hmls
Property Description
This custom-built, one-owner home offers exceptional living space on a beautifully treed, over 1/3 acre corner cul-de-sac lot. The impressive great room features a beamed ceiling, gas fireplace, custom built-ins, wet bar and a wall of windows overlooking the expansive deck and private backyard -- perfect for relaxing or hosting family and friends. Open to the great room, the eat-in kitchen offers abundant cabinetry, a breakfast bar and generous workspace. The formal dining room and living room offer versatile spaces for entertaining, working from home, or everyday living. A 1/2 bath and laundry room complete the main floor. Fresh interior paint and new carpet on the main and upper levels make it truly move-in ready. Upstairs, you'll find 5 generously sized bedrooms, including a spacious primary suite featuring an ensuite bath with shower, double-sink vanity, Jacuzzi tub, and walk-in closet. The finished lower level is perfect for entertaining, complete with a second brick fireplace, wet bar, custom built-ins, large rec room, full bath, and abundant storage. Thoughtfully designed with generous room sizes, quality craftsmanship, and timeless appeal, this home also includes a durable stone-coated steel roof and an oversized 2-car side-entry garage (without shelves, two cars and a pontoon boat can fit).
Enjoy all of the neighborhood amenities including lake access, boat rental, swimming pools, golf course, marina, parks, clubhouse, fitness center, tennis courts. Convenient location close to highways, shops, dining and top rated Blue Springs schools- Chapel Lakes Elementary, Delta Woods Middle and Blue Springs South High School!
Location
State MO
County Jackson
Rooms
Other Rooms Den/Study, Entry, Formal Living Room, Great Room, Recreation Room
Basement Finished, Sump Pump
Interior
Interior Features Cedar Closet, Ceiling Fan(s), Pantry, Smart Thermostat, Stained Cabinets, Walk-In Closet(s), Wet Bar
Heating Forced Air
Cooling Attic Fan, Electric
Flooring Carpet, Luxury Vinyl, Tile
Fireplaces Number 2
Fireplaces Type Basement, Gas, Great Room, Recreation Room
Fireplace Y
Appliance Dishwasher, Disposal, Dryer, Microwave, Electric Range, Washer
Laundry Laundry Room, Main Level
Exterior
Parking Features true
Garage Spaces 2.0
Amenities Available Boat Dock, Clubhouse, Pickleball Court(s), Play Area, Pool, Tennis Court(s), Trail(s)
Roof Type Concrete
Building
Lot Description Corner Lot, Cul-De-Sac, Estate Lot, Many Trees
Entry Level 2 Stories
Sewer Public Sewer
Water Public
Structure Type Board & Batten Siding,Brick/Mortar
Schools
Elementary Schools Chapel Lakes
Middle Schools Delta Woods
High Schools Blue Springs South
School District Blue Springs
Others
Ownership Private
Acceptable Financing Cash, Conventional, FHA, VA Loan
Listing Terms Cash, Conventional, FHA, VA Loan
Read Less Info
Want to know what your home might be worth? Contact us for a FREE valuation!

Our team is ready to help you sell your home for the highest possible price ASAP

Nearby Locations
GET MORE INFORMATION