


For more information regarding the value of a property, please contact us for a free consultation.
Key Details
Sold Price $645,000
Property Type Single Family Home
Sub Type Single Family Residence
Listing Status Sold
Purchase Type For Sale
Square Footage 4,154 sqft
Price per Sqft $155
Subdivision Verona Hills
MLS Listing ID 2629231
Sold Date 08/31/26
Style Traditional
Bedrooms 4
Full Baths 3
Half Baths 1
HOA Fees $14/ann
Year Built 1986
Annual Tax Amount $7,220
Lot Size 0.356 Acres
Acres 0.35599172
Property Sub-Type Single Family Residence
Source hmls
Property Description
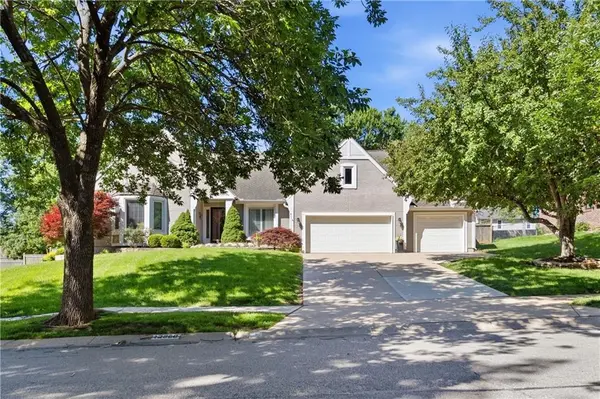
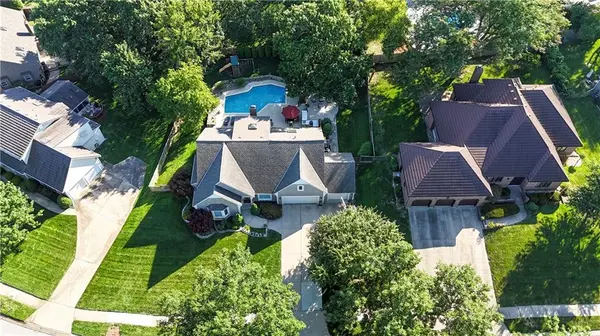
RARE FIND IN VERONA HILLS....this beautiful 1.5 story home with 3 car garage has been updated throughout! Best of all, it has a backyard that is a dream come true....complete with a fabulous inground heated saltwater pool, outdoor kitchen, playground, turf area, and still lots of greenspace. Gorgeous white kitchen with quartz counters, double oven, and vaulted ceiling. Primary suite on main level has a fabulous remodeled bathroom with double vanity and separate shower and tub. Two beds/Two baths on main level and two beds/1 bath on the 2nd level. The finished lower level is over 1500sqft of rec space and has a half bath. Bonus room could be used as a den or office. HUGE bonus closet in lower level with built ins. Just steps from Migliazzo Park with trails, fishing, and playground. HOA sponsors several fun neighborhood events. This home checks all the boxes….see it soon!
Location
State MO
County Jackson
Rooms
Other Rooms Balcony/Loft, Great Room, Main Floor BR, Main Floor Primary Bedroom, Recreation Room
Basement Concrete, Finished, Full, Sump Pump
Interior
Interior Features Ceiling Fan(s), Kitchen Island, Painted Cabinets, Pantry, Vaulted Ceiling(s), Walk-In Closet(s)
Heating Natural Gas
Cooling Electric
Flooring Carpet, Ceramic Floor, Wood
Fireplaces Number 1
Fireplaces Type Gas, Living Room
Fireplace Y
Appliance Cooktop, Dishwasher, Disposal, Double Oven, Exhaust Fan, Humidifier, Microwave, Refrigerator, Stainless Steel Appliance(s), Washer
Laundry In Kitchen, Lower Level
Exterior
Exterior Feature Outdoor Kitchen
Parking Features true
Garage Spaces 3.0
Fence Privacy, Wood
Pool In Ground
Roof Type Composition
Building
Lot Description City Lot, Sprinkler-In Ground, Many Trees
Entry Level 1.5 Stories
Sewer Public Sewer
Water Public
Structure Type Concrete,Other
Schools
Elementary Schools Martin City
Middle Schools Martin City
High Schools Grandview
School District Grandview
Others
HOA Fee Include Other
Ownership Private
Acceptable Financing Cash, Conventional, FHA, VA Loan
Listing Terms Cash, Conventional, FHA, VA Loan
Read Less Info
Want to know what your home might be worth? Contact us for a FREE valuation!

Our team is ready to help you sell your home for the highest possible price ASAP

Nearby Locations
GET MORE INFORMATION