


For more information regarding the value of a property, please contact us for a free consultation.
Key Details
Sold Price $365,000
Property Type Single Family Home
Sub Type Single Family Residence
Listing Status Sold
Purchase Type For Sale
Square Footage 4,284 sqft
Price per Sqft $85
Subdivision Candlelight Ridge
MLS Listing ID 2624686
Sold Date 08/25/26
Style Traditional
Bedrooms 5
Full Baths 4
HOA Fees $2/ann
Year Built 2006
Annual Tax Amount $5,493
Lot Size 0.312 Acres
Acres 0.3124426
Property Sub-Type Single Family Residence
Source hmls
Property Description
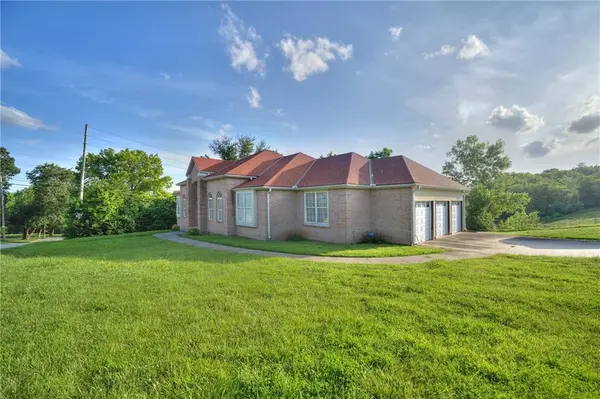
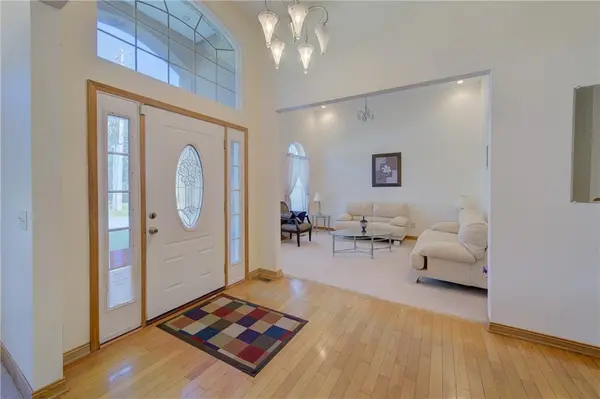
Welcome to this beautiful and spacious 5-bedroom, 4-bath home offering over 4,000 square feet of functional and comfortable living. Step inside to the thoughtful layout with the primary suite and three bedrooms on the main level perfect and convenient for everyday living. Enjoy both a formal living room, formal dining room and a bright eat-in kitchen ideal for casual or formal dining and gatherings. The fully finished basement expands your possibilities with a 2nd living area, small kitchenette area, an additional bedroom, a non-conforming bedroom and a bonus space; a full bathroom is perfect for guests, multigenerational living or entertaining. The home sits proudly on a corner lot that's approximately 1/3 acre providing the perfect balance of privacy, space and curb appeal. Major updates and improvements include a new a/c unit in 2025, and a new roof in 2024, giving buyers peace of mind for years to come. This home is perfectly situated in Raytown with quick and easy access to Highways 435 or Highway 350 ensuring you are never far from the city's best dining, shopping and entertainment.
Location
State MO
County Jackson
Rooms
Other Rooms Family Room, Formal Living Room
Basement Basement BR, Finished, Inside Entrance, Walk-Out Access
Interior
Interior Features Pantry, Walk-In Closet(s)
Heating Forced Air
Cooling Electric
Flooring Carpet, Wood
Fireplaces Number 2
Fireplaces Type Basement, Family Room
Fireplace Y
Appliance Dishwasher, Disposal, Dryer, Microwave, Refrigerator, Electric Range, Washer
Laundry In Hall, Off The Kitchen
Exterior
Parking Features true
Garage Spaces 3.0
Roof Type Composition,Shingle
Building
Lot Description Corner Lot
Entry Level Ranch
Sewer Public Sewer
Water Public, City/Public - Verify
Structure Type Brick/Mortar,Stucco
Schools
School District Raytown
Others
HOA Fee Include No Amenities
Ownership Private
Acceptable Financing Cash, Conventional, FHA, VA Loan
Listing Terms Cash, Conventional, FHA, VA Loan
Read Less Info
Want to know what your home might be worth? Contact us for a FREE valuation!

Our team is ready to help you sell your home for the highest possible price ASAP

Nearby Locations
GET MORE INFORMATION