



For more information regarding the value of a property, please contact us for a free consultation.
Key Details
Sold Price $515,000
Property Type Single Family Home
Sub Type Single Family Residence
Listing Status Sold
Purchase Type For Sale
Square Footage 2,100 sqft
Price per Sqft $245
Subdivision Pinehurst
MLS Listing ID 2627744
Sold Date 08/13/26
Style Traditional
Bedrooms 4
Full Baths 2
Half Baths 1
HOA Fees $22/ann
Year Built 1970
Annual Tax Amount $5,055
Lot Size 0.520 Acres
Acres 0.52
Property Sub-Type Single Family Residence
Source hmls
Property Description
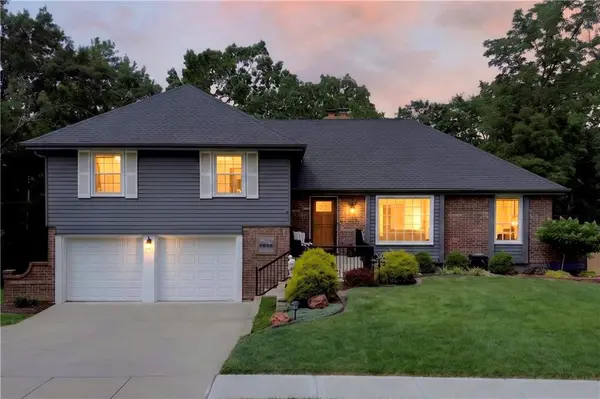
Updated, well taken care of 4 bedroom 2.5 bath Split Level in Pinehurst Subdivision with a private back yard on a 1/2 acre lot. This move in ready home has a new roof, newer large concrete front porch with a metal handrail, new bedroom level LVP flooring added last month. Office/den on garage/lower level could be used as another living area that walks out onto a wood deck off the back. Large unfinished walk out basement has a wood burning fireplace that could be finished for more sqft. Great location just East of Metcalf and North of 103rd has plenty of restaurants and parks within walking distance. Newer HVAC system and fridge/washer dryer stay with the house.
Location
State KS
County Johnson
Rooms
Basement Full, Sump Pump, Walk-Out Access
Interior
Interior Features Ceiling Fan(s)
Heating Forced Air
Cooling Electric
Flooring Carpet, Luxury Vinyl, Tile, Wood
Fireplaces Number 2
Fireplaces Type Basement, Family Room, Gas, Gas Starter, Wood Burning
Fireplace Y
Appliance Dishwasher, Disposal, Microwave, Electric Range, Stainless Steel Appliance(s)
Laundry Laundry Room, Lower Level
Exterior
Parking Features true
Garage Spaces 2.0
Fence Metal, Privacy, Wood
Roof Type Composition
Building
Entry Level Side/Side Split
Sewer Public Sewer
Water Public
Structure Type Brick Trim,Vinyl Siding
Schools
Elementary Schools John Diemer
Middle Schools Indian Woods
High Schools Sm South
School District Shawnee Mission
Others
HOA Fee Include Trash
Ownership Private
Acceptable Financing Cash, FHA, VA Loan
Listing Terms Cash, FHA, VA Loan
Read Less Info
Want to know what your home might be worth? Contact us for a FREE valuation!

Our team is ready to help you sell your home for the highest possible price ASAP

Nearby Locations
GET MORE INFORMATION