

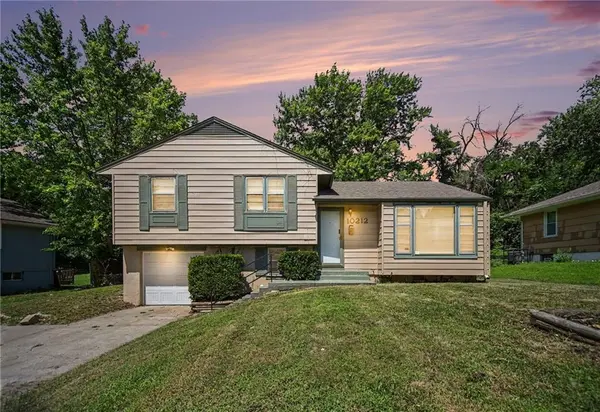


For more information regarding the value of a property, please contact us for a free consultation.
Key Details
Sold Price $179,900
Property Type Single Family Home
Sub Type Single Family Residence
Listing Status Sold
Purchase Type For Sale
Square Footage 1,392 sqft
Price per Sqft $129
Subdivision Skyline Heights
MLS Listing ID 2629573
Sold Date 08/17/26
Style Traditional
Bedrooms 3
Full Baths 1
Half Baths 1
Year Built 1958
Annual Tax Amount $1,588
Lot Size 0.284 Acres
Acres 0.2837236
Lot Dimensions 74x164x71x186
Property Sub-Type Single Family Residence
Source hmls
Property Description
Move-in ready three-bedroom, 1.5-bathroom home with an attached one-car garage in the desirable Skyline Heights neighborhood. This east-facing residence features an inviting open floor plan with a blend of hardwood, carpet, and vinyl/laminate flooring throughout. The kitchen comes updated with elegant granite countertops and appliances, creating a functional and stylish space for cooking and entertaining.
The primary bedroom serves as a comfortable retreat, complete with a private primary bathroom and a spacious walk-in closet. Providing excellent additional living space, the home includes a versatile basement perfectly suited to accommodate a variety of lifestyles. Step outside to enjoy a fully fenced-in backyard, offering a secure area for outdoor activities and relaxation. It is also Ideally situated in a convenient location near schools, shopping, and easy highway access.
Schedule your private showing today!
Location
State MO
County Jackson
Rooms
Other Rooms Family Room
Basement Other
Interior
Interior Features Ceiling Fan(s)
Heating Forced Air
Cooling Electric
Flooring Carpet, Laminate, Vinyl, Wood
Fireplace N
Appliance Dishwasher, Disposal, Refrigerator
Laundry Laundry Room
Exterior
Parking Features true
Garage Spaces 1.0
Fence Metal
Roof Type Composition
Building
Lot Description City Lot
Entry Level Side/Side Split
Sewer Public Sewer
Water Public
Structure Type Vinyl Siding
Schools
Elementary Schools Burke
Middle Schools Hickman Mills
High Schools Ruskin
School District Hickman Mills
Others
Ownership Investor
Acceptable Financing Cash, Conventional, FHA, VA Loan
Listing Terms Cash, Conventional, FHA, VA Loan
Special Listing Condition As Is
Read Less Info
Want to know what your home might be worth? Contact us for a FREE valuation!

Our team is ready to help you sell your home for the highest possible price ASAP

Nearby Locations
GET MORE INFORMATION