


For more information regarding the value of a property, please contact us for a free consultation.
Key Details
Sold Price $750,000
Property Type Single Family Home
Sub Type Single Family Residence
Listing Status Sold
Purchase Type For Sale
Square Footage 4,300 sqft
Price per Sqft $174
Subdivision Paddock At Richardson Ran
MLS Listing ID 2623186
Sold Date 08/11/26
Style Traditional
Bedrooms 4
Full Baths 4
Half Baths 1
HOA Fees $58/ann
Year Built 2012
Annual Tax Amount $8,350
Lot Size 0.384 Acres
Acres 0.3838384
Property Sub-Type Single Family Residence
Source hmls
Property Description
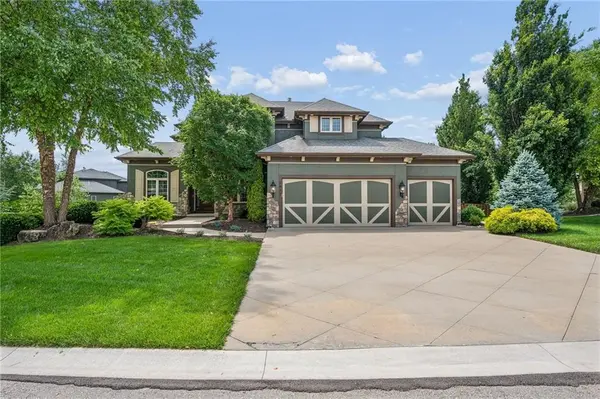
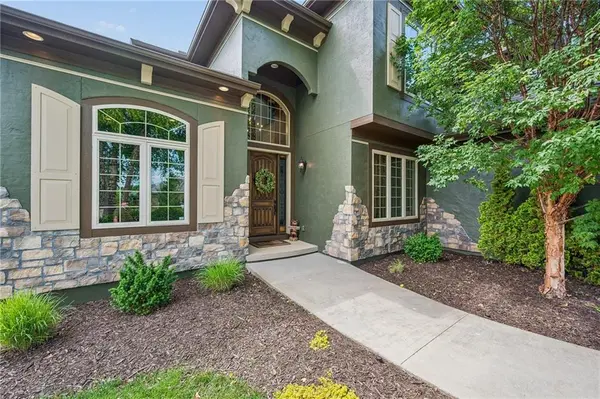
Feel like you're on vacation EVERY DAY in this gorgeous Paddock at Richardson Ranch home! Walk to your elementary school, and neighborhood pool. So many upgrades, from walnut cabinets to all new lighting to whole house sound system. Kitchen has large walk-in pantry, leathered granite countertops, huge kitchen island, and hidden switches under cabinets. Relax in your cozy hearth room with a fireplace and plenty of room for the whole family. Walk out onto your gorgeous covered patio with tv, fireplace, panels that open for cross-breeze, and extended patio for more entertaining space. First floor also has a beautiful living room with fireplace and coffered ceiling feature, office, formal dining room, and half bath. Head upstairs to relax in your oversized master suite with a built-in cabinet for bathroom coffee bar and tv. Perfect room for kids with a built-in loft bed and tons of extra room to play. Second and Third bedrooms are also oversized with walk-in closets and one private bath. Basement has large family room, exercise room (or non-conforming guest room), and a full bath. You will be able to relax every night on your incredibly landscaped corner, fenced, cul-de-sac lot. Home painted in 2024 with 5 year warranty. Whole-house air compressor system I in garage. Storage shed behind garage built onto home with convenient walkway to front garage. 2-unit HVAC system for ultimate comfort. Ethernet wired throughout house and conveniently where most tvs are mounted. Even the driveway is upgraded with diamond saw cuts!
Location
State MO
County Jackson
Rooms
Other Rooms Enclosed Porch, Office, Recreation Room
Basement Concrete, Daylight, Finished, Full
Interior
Interior Features Ceiling Fan(s), Custom Cabinets, Kitchen Island, Pantry, Smart Thermostat, Stained Cabinets, Walk-In Closet(s)
Heating Natural Gas, Heat Pump
Cooling Heat Pump
Flooring Carpet, Slate, Wood
Fireplaces Number 2
Fireplaces Type Gas Starter, Hearth Room
Equipment Back Flow Device
Fireplace Y
Appliance Cooktop, Dishwasher, Disposal, Double Oven, Humidifier, Microwave, Refrigerator, Stainless Steel Appliance(s)
Laundry Upper Level
Exterior
Exterior Feature Fire Pit, Outdoor Kitchen
Parking Features true
Garage Spaces 3.0
Fence Wood
Amenities Available Pool
Roof Type Composition
Building
Lot Description Corner Lot, Cul-De-Sac, Many Trees
Entry Level 2 Stories
Sewer Public Sewer
Water Public
Structure Type Board & Batten Siding,Stone & Frame
Schools
Elementary Schools Richardson
Middle Schools Bernard Campbell
High Schools Lee'S Summit
School District Lee'S Summit
Others
HOA Fee Include Partial Amenities,Trash
Ownership Private
Acceptable Financing Cash, Conventional, VA Loan
Listing Terms Cash, Conventional, VA Loan
Read Less Info
Want to know what your home might be worth? Contact us for a FREE valuation!

Our team is ready to help you sell your home for the highest possible price ASAP

Nearby Locations
GET MORE INFORMATION