



For more information regarding the value of a property, please contact us for a free consultation.
Key Details
Sold Price $239,000
Property Type Single Family Home
Sub Type Single Family Residence
Listing Status Sold
Purchase Type For Sale
Square Footage 1,304 sqft
Price per Sqft $183
Subdivision Trustwood Hills
MLS Listing ID 2629579
Sold Date 08/13/26
Style Traditional
Bedrooms 3
Full Baths 2
Half Baths 1
Year Built 1970
Annual Tax Amount $2,036
Lot Size 8,712 Sqft
Acres 0.2
Property Sub-Type Single Family Residence
Source hmls
Property Description
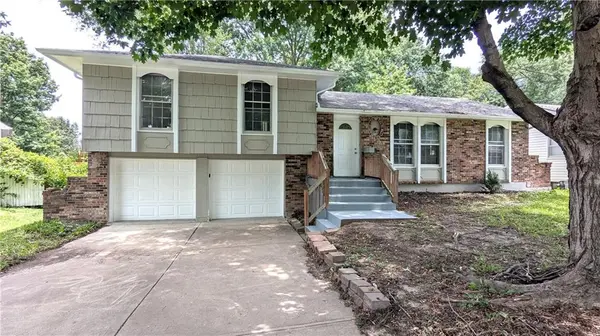
Beautifully updated home that you will enjoy and the whole family! This raised ranch home has lots of things to love
about inside and outside. You will appreciate the front wide stair case as you enter the home to the large living room that
leads to the formal dining with big new lighting. From there you enter the beautiful brand new kitchen; with new
cabinets, counter top, LED lighting, backsplash, flooring, appliances and much more. This kitchen is huge and has a
breakfast area overlooking the yard with great looking lighting. Kitchen leads to the cozy family room and exit to the
backyard. Main floor features main bathroom with a tub and new lighting. The other two bedrooms are spacious and
master suite has a half bathroom. Going down stairs through the two car garage, you will see the super-sized second
family room, lots of space, extra 4th non-conforming bedroom, second full bathroom, laundry room, and mechanical
room. The outside is spacious, green, quiet and private to enjoy an afternoon gathering with the family!
Location
State MO
County Jackson
Rooms
Other Rooms Family Room, Formal Living Room
Basement Basement BR, Finished
Interior
Interior Features Ceiling Fan(s), Walk-In Closet(s)
Heating Natural Gas
Cooling Electric
Flooring Carpet, Vinyl
Fireplace Y
Appliance Electric Range
Laundry In Basement
Exterior
Parking Features true
Garage Spaces 2.0
Fence Metal
Roof Type Composition
Building
Entry Level Raised 1.5 Story
Sewer Public Sewer
Water Public
Structure Type Brick Trim,Wood Siding
Schools
Elementary Schools Dobbs
Middle Schools Hickman Mills
High Schools Ruskin
School District Hickman Mills
Others
Ownership Investor
Acceptable Financing Cash, Conventional, FHA, VA Loan
Listing Terms Cash, Conventional, FHA, VA Loan
Read Less Info
Want to know what your home might be worth? Contact us for a FREE valuation!

Our team is ready to help you sell your home for the highest possible price ASAP

Nearby Locations
GET MORE INFORMATION