



For more information regarding the value of a property, please contact us for a free consultation.
Key Details
Sold Price $340,000
Property Type Single Family Home
Sub Type Single Family Residence
Listing Status Sold
Purchase Type For Sale
Square Footage 1,224 sqft
Price per Sqft $277
Subdivision Westmoreland Park
MLS Listing ID 2633002
Sold Date 08/12/26
Style Traditional
Bedrooms 3
Full Baths 1
Half Baths 1
Year Built 1940
Annual Tax Amount $4,251
Lot Size 9,515 Sqft
Acres 0.21843435
Property Sub-Type Single Family Residence
Source hmls
Property Description
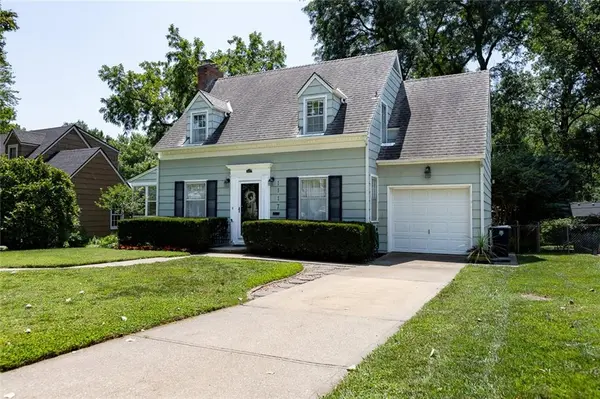
Classic Waldo charm meets thoughtful modern updates in this beautifully maintained 3-bedroom, 1.5-bath home. A circular floor plan, abundant natural light, original hardwood floors, crown molding, solid wood doors, and a living-room fireplace showcase the home's timeless character. The kitchen offers new countertops and excellent cabinet storage, while the full bathroom was completely remodeled in 2024. A newer two-stage HVAC system with humidity control and a whole-house humidifier provides year-round comfort. The bright sunroom offers flexible space for a home office or reading area, and all three bedrooms are generously sized. The clean, dry, well-insulated basement provides additional space for storage, hobbies, exercise, or recreation. The refrigerator, washer, and dryer remain with the property. Outside, enjoy impressive curb appeal, a large park-like backyard, mature trees, and a deck and patio surrounded by established boxwood hedges. The chicken coop and run may also remain if desired. Located on a sidewalk-lined street near Downtown Waldo, Ward Parkway, Prairie Village parks, restaurants, shopping, and neighborhood favorites.
Location
State MO
County Jackson
Rooms
Basement Stone/Rock, Sump Pump
Interior
Interior Features Ceiling Fan(s), Walk-In Closet(s)
Heating Forced Air
Cooling Electric
Flooring Ceramic Floor, Wood
Fireplaces Number 1
Fireplaces Type Living Room
Equipment Fireplace Screen
Fireplace Y
Appliance Dishwasher, Disposal, Exhaust Fan, Microwave, Gas Range
Laundry In Basement
Exterior
Exterior Feature Sat Dish Allowed
Parking Features true
Garage Spaces 1.0
Fence Metal
Roof Type Composition
Building
Lot Description City Lot, Many Trees
Entry Level 2 Stories
Sewer Public Sewer
Water Public
Structure Type Frame
Schools
School District Kansas City Mo
Others
Ownership Private
Acceptable Financing Cash, Conventional, FHA, VA Loan
Listing Terms Cash, Conventional, FHA, VA Loan
Read Less Info
Want to know what your home might be worth? Contact us for a FREE valuation!

Our team is ready to help you sell your home for the highest possible price ASAP

Nearby Locations
GET MORE INFORMATION