


For more information regarding the value of a property, please contact us for a free consultation.
Key Details
Sold Price $625,000
Property Type Single Family Home
Sub Type Single Family Residence
Listing Status Sold
Purchase Type For Sale
Square Footage 4,480 sqft
Price per Sqft $139
Subdivision Paddock At Richardson Ran
MLS Listing ID 2622590
Sold Date 08/12/26
Style Traditional
Bedrooms 5
Full Baths 4
Half Baths 1
HOA Fees $58/ann
Year Built 2000
Annual Tax Amount $8,218
Lot Size 0.545 Acres
Acres 0.5448806
Property Sub-Type Single Family Residence
Source hmls
Property Description
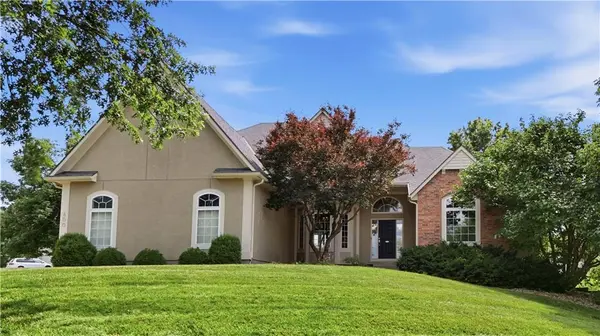
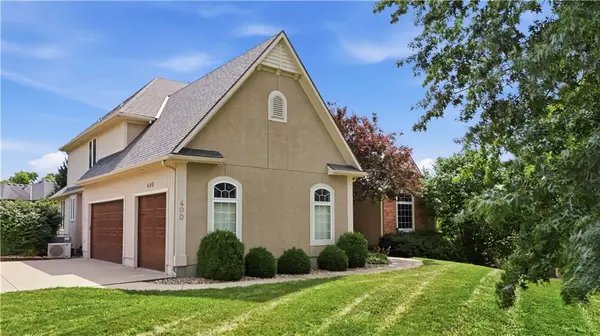
Beautifully positioned on an oversized corner cul-de-sac lot, this nearly 4,500-square-foot 1.5-story home offers timeless design, exceptional flexibility, and thoughtful updates. A 3-car side-entry garage, new deck overlooking the fenced backyard, fresh interior paint, and new carpet make it move-in ready. Inside, you'll find a floor plan that lives even larger than expected. The welcoming foyer is flanked by a private home office, while the formal dining room has been reimagined as a library or sitting room. The main-level primary suite offers comfort and privacy. Upstairs, three spacious bedrooms are joined by an oversized loft just two steps above the bedroom level. This versatile space is ideal as a media room, playroom, homework area, fitness room, or second family room. The finished walkout lower level feels like its own private retreat with a bedroom, full bath, kitchenette, and separate side walkout, making it ideal for extended guests, multigenerational living, or entertaining. The expansive fenced backyard offers plenty of room to relax, entertain, garden, or add the custom pool you've always envisioned. Mature trees and an established neighborhood provide a peaceful setting, while Highway 50, Legacy Park, shopping, dining, and Lee's Summit Schools are just minutes away. If you've been searching for generous living space, flexible rooms, and an established neighborhood with an unbeatable location, this home is ready to welcome you.
Location
State MO
County Jackson
Rooms
Other Rooms Balcony/Loft, Breakfast Room, Den/Study, Family Room, Great Room, Library, Main Floor Primary Bedroom
Basement Basement BR, Egress Window(s), Finished, Radon Mitigation System, Walk-Out Access
Interior
Interior Features Ceiling Fan(s), Kitchen Island, In-Law Floorplan, Smart Thermostat, Vaulted Ceiling(s), Walk-In Closet(s)
Heating Natural Gas
Cooling Electric, Heat Pump, Zoned
Flooring Carpet, Laminate, Tile, Wood
Fireplaces Number 2
Fireplaces Type Gas, Great Room, Hearth Room, Primary Bedroom, See Through
Equipment Back Flow Device
Fireplace Y
Appliance Dishwasher, Disposal, Electric Range, Free-Standing Electric Oven, Water Softener
Laundry Multiple Locations
Exterior
Parking Features true
Garage Spaces 3.0
Fence Metal
Amenities Available Other, Pool, Trail(s)
Roof Type Composition
Building
Lot Description City Limits, Corner Lot, Cul-De-Sac, Sprinkler-In Ground
Entry Level 1.5 Stories
Sewer Public Sewer
Water Private Meter, PWS Dist
Structure Type Brick Veneer,Stucco & Frame
Schools
Elementary Schools Richardson
Middle Schools East Trails
High Schools Lee'S Summit North
School District Lee'S Summit
Others
HOA Fee Include Curbside Recycle,Management,Trash
Ownership Private
Acceptable Financing Cash, Conventional, FHA, VA Loan
Listing Terms Cash, Conventional, FHA, VA Loan
Read Less Info
Want to know what your home might be worth? Contact us for a FREE valuation!

Our team is ready to help you sell your home for the highest possible price ASAP

Nearby Locations
GET MORE INFORMATION