

For more information regarding the value of a property, please contact us for a free consultation.
Key Details
Sold Price $464,900
Property Type Single Family Home
Sub Type Single Family Residence
Listing Status Sold
Purchase Type For Sale
Square Footage 1,748 sqft
Price per Sqft $265
Subdivision Shoal Creek Valley The Village
MLS Listing ID 2614586
Sold Date 08/07/26
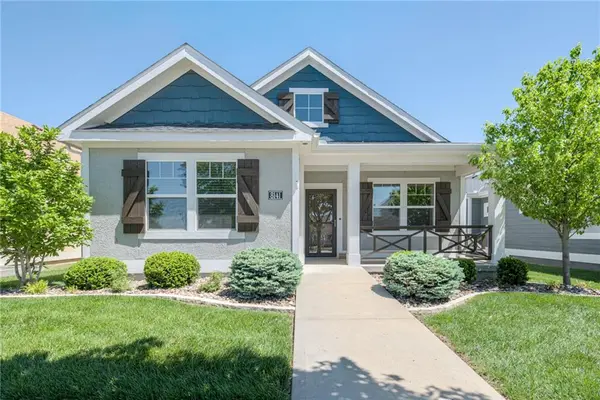
Style Traditional
Bedrooms 2
Full Baths 2
HOA Fees $145/ann
Year Built 2019
Annual Tax Amount $6,275
Lot Size 5,227 Sqft
Acres 0.11999541
Property Sub-Type Single Family Residence
Source hmls
Property Description
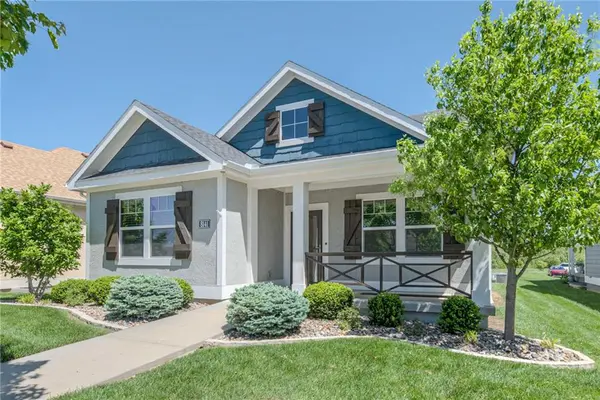
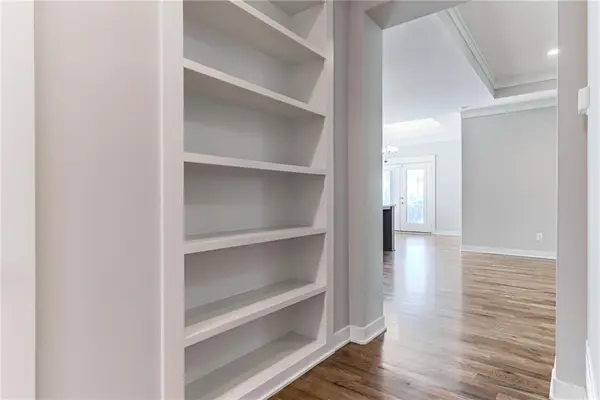
Experience the pinnacle of single-level living in this custom-built CARDINAL CREST true ranch located in the prestigious VILLAGE AT SHOAL CREEK VALLEY. This NO-STEPS floor plan is defined by high-end craftsmanship, featuring GORGEOUS WHITE OAK HARDWOOD FLOORS, soaring ceilings, and premium PELLA TILT-IN WINDOWS. THE KITCHEN and all bathrooms are finished with elegant QUARTZ COUNTERTOPS and modern fixtures. THE PRIMARY SUITE serves as a private retreat with a double vanity, a CUSTOM WALK-IN TILE SHOWER, and a spacious walk-in closet. FRENCH DOORS lead to a PRIVATE SCREENED-IN PATIO, perfect for secluded relaxation. Build significant equity in the massive 9' TALL LOWER LEVEL; this unfinished space is already equipped with TWO EGRESS WINDOWS for additional bedrooms and is STUBBED FOR A FULL BATH. Residents enjoy world-class SHOAL CREEK VALLEY AMENITIES, including a WATER PARK with a lazy river and water slides. This postcard-perfect neighborhood offers quick access to SHOAL CREEK GOLF COURSE, HODGE PARK, and premier shopping and dining within the highly-rated LIBERTY SCHOOL DISTRICT.
Location
State MO
County Clay
Rooms
Other Rooms Entry, Great Room, Main Floor BR, Main Floor Primary Bedroom, Mud Room
Basement Egress Window(s), Unfinished, Stubbed for Bath, Sump Pump
Interior
Interior Features Ceiling Fan(s), Custom Cabinets, Kitchen Island, Pantry, Smart Thermostat, Stained Cabinets, Walk-In Closet(s)
Heating Forced Air
Cooling Electric
Flooring Carpet, Wood
Fireplaces Number 1
Fireplaces Type Gas, Great Room
Equipment Back Flow Device
Fireplace Y
Appliance Dishwasher, Disposal, Humidifier, Microwave, Stainless Steel Appliance(s)
Laundry Laundry Room, Main Level
Exterior
Parking Features true
Garage Spaces 2.0
Fence Metal
Amenities Available Clubhouse, Party Room, Play Area, Pool, Trail(s)
Roof Type Composition
Building
Lot Description City Lot, Level, Sprinkler-In Ground
Entry Level Ranch
Sewer Public Sewer
Water Public
Structure Type Stucco & Frame
Schools
Elementary Schools Liberty Oaks
High Schools Liberty
School District Liberty
Others
HOA Fee Include Curbside Recycle,Management,Parking,Trash
Ownership Private
Acceptable Financing Cash, Conventional, FHA, VA Loan
Listing Terms Cash, Conventional, FHA, VA Loan
Read Less Info
Want to know what your home might be worth? Contact us for a FREE valuation!

Our team is ready to help you sell your home for the highest possible price ASAP

Nearby Locations
GET MORE INFORMATION