



For more information regarding the value of a property, please contact us for a free consultation.
Key Details
Sold Price $310,000
Property Type Single Family Home
Sub Type Single Family Residence
Listing Status Sold
Purchase Type For Sale
Square Footage 2,626 sqft
Price per Sqft $118
Subdivision Linden Hill
MLS Listing ID 2617022
Sold Date 08/04/26
Style Traditional
Bedrooms 4
Full Baths 2
Half Baths 1
HOA Fees $6/ann
Year Built 1968
Annual Tax Amount $4,496
Lot Size 0.276 Acres
Acres 0.275528
Lot Dimensions 114'x54'x80'x85'x95'
Property Sub-Type Single Family Residence
Source hmls
Property Description
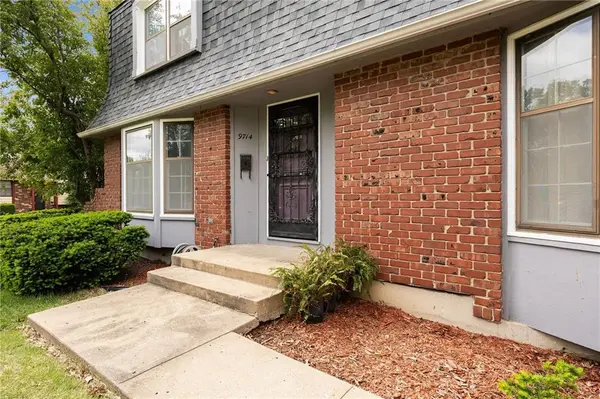
Welcome to this beautifully maintained traditional 2-story home, perfectly tucked into the established Linden Hill neighborhood of Kansas City. Offering 2,626 square feet of living space, this residence provides the ultimate peace of mind with a brand-new roof. Situated on a spacious corner lot with a side-entry 2-car garage, this home combines classic curb appeal with a layout designed for comfortable daily living.
The main level is designed for both connection and retreat, featuring a formal dining room, a cozy living room, and a separate great room. Hardwood floors and durable LVP flooring run through the high-traffic areas, leading you to the heart of the home: a chef-inspired kitchen. This updated culinary space is equipped with a premium 5-burner gas stove and a double wall oven, making it ideal for hosting large gatherings or preparing holiday meals.
Step outside to the private, fenced-in backyard, where a level patio offers the perfect spot for summer BBQs and outdoor relaxation. For those looking to build equity or create a custom space, the massive 1,118-square-foot unfinished basement is a blank canvas ready for a home gym, workshop, or additional living area.
Conveniently located with quick access to I-435, this home puts the best of Kansas City within easy reach while maintaining a quiet, residential feel. With its recent updates and generous floor plan, this Linden Hill gem is ready for its next chapter.
Location
State MO
County Jackson
Rooms
Other Rooms Formal Living Room, Great Room
Basement Concrete, Full, Inside Entrance, Unfinished
Interior
Interior Features Kitchen Island, Painted Cabinets, Pantry, Walk-In Closet(s)
Heating Natural Gas
Cooling Electric
Flooring Carpet, Ceramic Floor, Luxury Vinyl, Wood
Fireplaces Number 1
Fireplaces Type Great Room
Equipment Fireplace Screen
Fireplace Y
Appliance Dishwasher, Disposal, Exhaust Fan, Built-In Oven, Gas Range
Laundry Main Level
Exterior
Parking Features true
Garage Spaces 2.0
Fence Wood
Roof Type Composition
Building
Lot Description Corner Lot, Level
Entry Level 2 Stories
Sewer Public Sewer
Water Public
Structure Type Brick/Mortar
Schools
Elementary Schools Red Bridge
Middle Schools Center
High Schools Center
School District Center
Others
HOA Fee Include No Amenities,Other
Ownership Private
Acceptable Financing Cash, Conventional, FHA, VA Loan
Listing Terms Cash, Conventional, FHA, VA Loan
Read Less Info
Want to know what your home might be worth? Contact us for a FREE valuation!

Our team is ready to help you sell your home for the highest possible price ASAP

Nearby Locations
GET MORE INFORMATION