



For more information regarding the value of a property, please contact us for a free consultation.
Key Details
Sold Price $585,000
Property Type Single Family Home
Sub Type Single Family Residence
Listing Status Sold
Purchase Type For Sale
Square Footage 2,827 sqft
Price per Sqft $206
Subdivision Riverstone
MLS Listing ID 2617908
Sold Date 08/04/26
Style Traditional
Bedrooms 4
Full Baths 3
HOA Fees $50/ann
Year Built 2015
Annual Tax Amount $6,630
Lot Size 0.380 Acres
Acres 0.38
Property Sub-Type Single Family Residence
Source hmls
Property Description
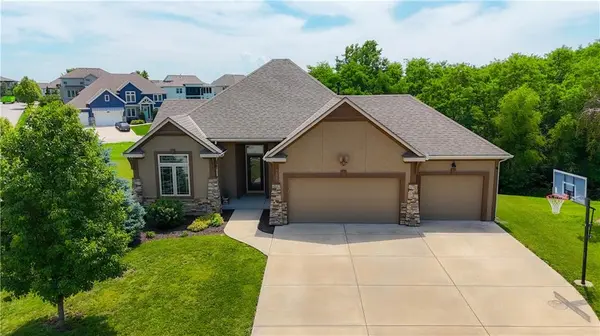
Beautifully maintained REVERSE 1.5 STY home situated on a premier WALKOUT CUL-DE-SAC lot backing to trees, offering privacy & picturesque views. This 4-bedroom, 3-bath residence with freshly painted exterior features warm, inviting finishes & an open-concept floor plan designed for comfortable living and effortless entertaining. The great room showcases a stone fireplace & hardwood flooring flowing throughout the main-level common areas. The well-appointed kitchen features a spacious center island, granite countertops, SS appliances, & walk-in pantry. A convenient mud bench area is situated right off the 3-car garage. Adjacent to the kitchen, the breakfast room walks out to a covered deck, creating the perfect space for evening relaxation while overlooking the tranquil backyard setting. The main-level primary suite offers a luxurious retreat w/tile flooring, a dual-head walk-in tile shower, jetted tub, dual vanities, & granite countertops. A secondary bedroom & adjacent full bath w/tile flooring, granite countertops, & tile shower provide flexibility for guests or home office. The finished walkout lower level is ideal for entertaining, featuring a spacious family room w/a stylish bar accented by tile backsplash. An oversized third bedroom includes a huge walk-in closet & adjacent full bath w/tile flooring & shower. A fourth bedroom has a walk-in closet, providing ample space for family & guests. The versatile storage room doubles as a workout space & includes a dedicated safe room/storm shelter, providing peace of mind & secure storage for valuables.
Located in the award-winning Park Hill School District, this home is part of a sought-after community that includes a neighborhood pool. Enjoy easy access to Kansas City International Airport, Zona Rosa shopping & dining, & major highways, making commuting and daily conveniences effortless.
This move-in-ready home offers the perfect combination of quality craftsmanship, desirable amenities, & unbeatable location.
Location
State MO
County Platte
Rooms
Other Rooms Family Room, Main Floor Primary Bedroom
Basement Finished, Full, Walk-Out Access
Interior
Interior Features Kitchen Island, Pantry, Vaulted Ceiling(s), Walk-In Closet(s), Wet Bar
Heating Heatpump/Gas
Cooling Heat Pump
Flooring Wood
Fireplaces Number 1
Fireplaces Type Gas, Living Room
Fireplace Y
Laundry Laundry Room, Main Level
Exterior
Parking Features true
Garage Spaces 3.0
Amenities Available Play Area, Pool, Trail(s)
Roof Type Composition
Building
Lot Description Cul-De-Sac
Entry Level Ranch,Reverse 1.5 Story
Sewer Public Sewer
Water Public
Structure Type Frame,Stone Trim
Schools
Elementary Schools Renner
Middle Schools Congress
High Schools Park Hill
School District Park Hill
Others
Ownership Private
Acceptable Financing Cash, Conventional, FHA, VA Loan
Listing Terms Cash, Conventional, FHA, VA Loan
Read Less Info
Want to know what your home might be worth? Contact us for a FREE valuation!

Our team is ready to help you sell your home for the highest possible price ASAP

Nearby Locations
GET MORE INFORMATION