


For more information regarding the value of a property, please contact us for a free consultation.
Key Details
Sold Price $275,000
Property Type Multi-Family
Sub Type Condominium
Listing Status Sold
Purchase Type For Sale
Square Footage 862 sqft
Price per Sqft $319
Subdivision 41 Penn
MLS Listing ID 2625201
Sold Date 07/15/26
Style Contemporary
Bedrooms 1
Full Baths 1
HOA Fees $271/mo
Year Built 2007
Annual Tax Amount $4,800
Lot Size 871 Sqft
Acres 0.019995408
Property Sub-Type Condominium
Source hmls
Property Description
Experience elevated urban living in the heart of Westport with this fully updated, trend-forward loft with some of Kansas
City's best restaurants, bars, shops, and entertainment right outside your front door. Designed with a modern industrial
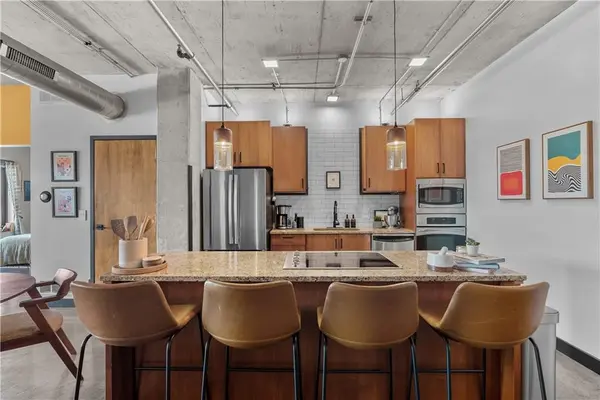
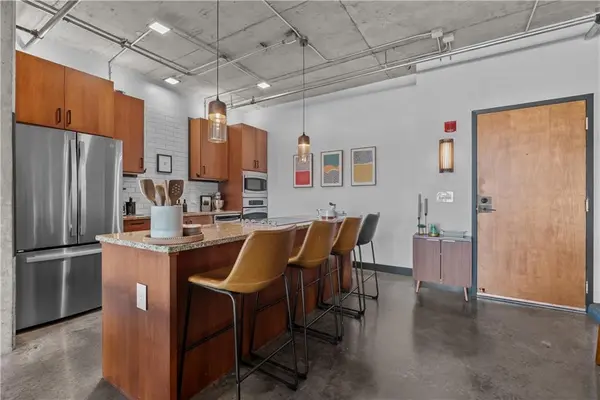
feel, this move-in-ready home features an open-concept layout with soaring concrete ceilings and floors, oversized
windows, and electric blinds, creating the perfect blend of style and comfort. The spacious kitchen is ideal for
entertaining, complete with a large island that seats four and all appliances included — even the washer and dryer
conveniently tucked into the bathroom closet. Thoughtful upgrades can be found throughout, including designer lighting,
a spa-inspired walk-in shower with a rainfall showerhead, and an oversized walk-in closet in the bedroom. The
generously sized bedroom easily accommodates a king-sized bed plus a desk or sitting area. Step outside to your private
northeast-facing balcony, the perfect spot to enjoy peaceful sunrises and shaded evenings year-round. This loft also
includes one covered carport parking space for added convenience. Located just blocks from the Country Club Plaza,
grocery stores, and the future streetcar extension, this is low-maintenance city living at its best. VA financing approved
building. Taxes and square footage are estimated; buyer to verify.
Location
State MO
County Jackson
Rooms
Other Rooms Main Floor BR, Main Floor Primary Bedroom
Basement Other
Interior
Interior Features Ceiling Fan(s), Custom Cabinets, Elevator, Kitchen Island, Pantry, Smart Thermostat, Walk-In Closet(s)
Heating Electric
Cooling Electric
Flooring Concrete
Fireplace N
Appliance Dishwasher, Disposal, Dryer, Microwave, Refrigerator, Electric Range, Stainless Steel Appliance(s), Washer
Laundry Bedroom Level, Laundry Closet
Exterior
Exterior Feature Balcony
Parking Features true
Garage Spaces 1.0
Roof Type Other
Building
Entry Level Ranch
Sewer Public Sewer
Water Public
Structure Type Brick,Concrete,Other
Schools
School District Kansas City Mo
Others
HOA Fee Include Building Maint,Lawn Service,Maintenance Free,Management,Parking,Insurance,Roof Repair,Roof Replace,Snow Removal,Trash,Water
Ownership Private
Acceptable Financing Cash, Conventional, VA Loan
Listing Terms Cash, Conventional, VA Loan
Read Less Info
Want to know what your home might be worth? Contact us for a FREE valuation!

Our team is ready to help you sell your home for the highest possible price ASAP

Nearby Locations
GET MORE INFORMATION