



For more information regarding the value of a property, please contact us for a free consultation.
Key Details
Sold Price $695,000
Property Type Single Family Home
Sub Type Single Family Residence
Listing Status Sold
Purchase Type For Sale
Square Footage 2,164 sqft
Price per Sqft $321
Subdivision Crestwood
MLS Listing ID 2622075
Sold Date 07/15/26
Style Colonial
Bedrooms 4
Full Baths 3
Year Built 1920
Annual Tax Amount $8,831
Lot Size 4,356 Sqft
Acres 0.1
Property Sub-Type Single Family Residence
Source hmls
Property Description
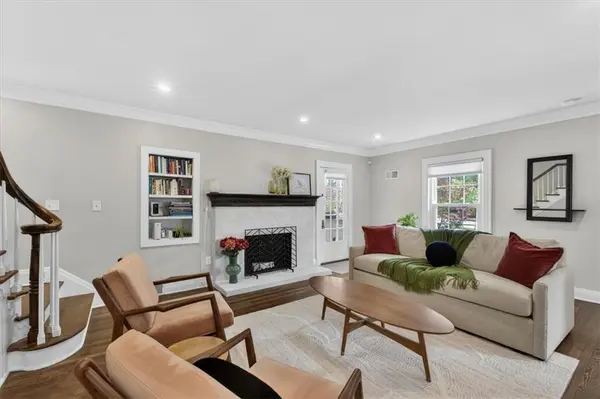
Set in the heart of Crestwood, one of Kansas City's most enduring and beloved neighborhoods, this timeless Colonial has been thoughtfully reimagined in a way that honors its architectural character while elevating nearly every aspect of daily living. Major improvements and refined finishes now shape a living experience that feels both classic and entirely current. Natural light pours through all new windows, illuminating rich hardwood floors and a floor plan defined by warmth, proportion, and effortless flow from one space to the next. At the center of the home, a completely redesigned kitchen introduces a fresh sense of style and functionality, balancing beautiful finishes with the kind of livability that naturally supports both everyday routines and entertaining alike. The living spaces feel grounded yet inviting, centered around a beautiful fireplace that brings warmth and presence to the main level. Rare for the neighborhood, the main-floor primary suite offers a true retreat, complete with a fully renovated spa-like bath, walk-in California closet, and private deck overlooking the enchanting secret park beyond. Fresh interior paint throughout, a new hot water heater, and numerous system and cosmetic updates contribute to the home's seamless feel, while preserving the timeless charm that makes Crestwood so special. A charming side porch, main-floor laundry, and attached two-car garage with private drive add everyday convenience to the home's elevated livability. Just moments from Crestwood Shops and the Trolley Track Trail, this is a home that offers not simply a beautiful place to live, but a lifestyle deeply connected to one of Kansas City's most treasured neighborhoods.
Location
State MO
County Jackson
Rooms
Basement Full, Inside Entrance, Unfinished, Sump Pump
Interior
Interior Features Ceiling Fan(s), Custom Cabinets, Kitchen Island, Pantry, Walk-In Closet(s)
Heating Natural Gas, Zoned
Cooling Central Gas, Zoned
Flooring Wood
Fireplaces Number 1
Fireplaces Type Living Room
Fireplace Y
Appliance Disposal, Dryer, Humidifier, Microwave, Refrigerator, Gas Range, Stainless Steel Appliance(s), Washer
Laundry Main Level
Exterior
Exterior Feature Balcony
Parking Features true
Garage Spaces 2.0
Fence Partial, Wood
Amenities Available Other
Roof Type Composition
Building
Lot Description City Lot, Level, Many Trees
Entry Level 1.5 Stories
Sewer Public Sewer
Water Public
Structure Type Frame
Schools
School District Kansas City Mo
Others
HOA Fee Include Curbside Recycle,Other,Trash
Ownership Private
Acceptable Financing Cash, Conventional, FHA, Private Financing Available, VA Loan
Listing Terms Cash, Conventional, FHA, Private Financing Available, VA Loan
Read Less Info
Want to know what your home might be worth? Contact us for a FREE valuation!

Our team is ready to help you sell your home for the highest possible price ASAP

Nearby Locations
GET MORE INFORMATION