



For more information regarding the value of a property, please contact us for a free consultation.
Key Details
Sold Price $325,000
Property Type Single Family Home
Sub Type Single Family Residence
Listing Status Sold
Purchase Type For Sale
Square Footage 1,688 sqft
Price per Sqft $192
Subdivision Kerns Krest
MLS Listing ID 2622203
Sold Date 07/09/26
Style Traditional
Bedrooms 5
Full Baths 3
Year Built 1997
Annual Tax Amount $2,144
Lot Size 7,652 Sqft
Acres 0.17566575
Property Sub-Type Single Family Residence
Source hmls
Property Description
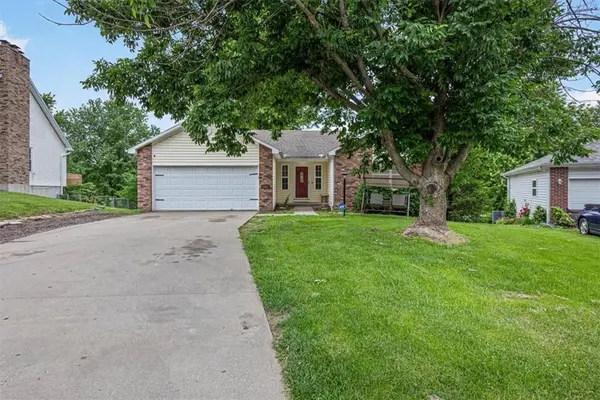
Well-maintained home with a functional layout, open main living area, dining space, and kitchen access to a large covered deck overlooking the backyard. The main level offers a comfortable flow for everyday living, gathering, and entertaining, while the covered deck extends the living space outdoors and creates a great spot to relax or enjoy the backyard setting. Large windows help bring in natural light, and the overall layout offers a practical blend of shared living space and flexibility.
The lower level provides additional finished space that can serve a variety of needs, and the 2-car garage adds everyday convenience. Per disclosure, the deck and railing were replaced approximately one year ago, the living room flooring was replaced approximately one year ago, the upstairs bathroom showers were updated around one year ago, and basement improvements including a bathroom and room were added about two months ago. Basement shelving was also added approximately two months ago. This home offers a combination of usable indoor and outdoor space in a location convenient to shopping, services, and commuter routes.
Buyer and buyer's agent to verify square footage, room count, taxes, schools, permits, and all property information. Basement improvements are to be independently verified by buyer.
Location
State MO
County Buchanan
Rooms
Other Rooms Main Floor Primary Bedroom, Recreation Room
Basement Finished, Full, Walk-Out Access
Interior
Interior Features Ceiling Fan(s), Painted Cabinets, Pantry, Walk-In Closet(s)
Heating Electric
Cooling Attic Fan, Electric
Fireplace N
Appliance Dishwasher, Microwave, Refrigerator, Electric Range, Stainless Steel Appliance(s)
Laundry In Basement
Exterior
Parking Features true
Garage Spaces 2.0
Fence Metal, Partial
Roof Type Composition
Building
Lot Description City Limits, City Lot
Entry Level Ranch
Sewer Public Sewer
Water Public
Structure Type Brick Trim,Vinyl Siding
Schools
Elementary Schools Hyde
Middle Schools Spring Garden
High Schools Benton
School District St. Joseph
Others
Ownership Investor
Acceptable Financing Cash, Conventional, FHA, VA Loan
Listing Terms Cash, Conventional, FHA, VA Loan
Read Less Info
Want to know what your home might be worth? Contact us for a FREE valuation!

Our team is ready to help you sell your home for the highest possible price ASAP

Nearby Locations
GET MORE INFORMATION