


For more information regarding the value of a property, please contact us for a free consultation.
Key Details
Sold Price $285,000
Property Type Single Family Home
Sub Type Single Family Residence
Listing Status Sold
Purchase Type For Sale
Square Footage 1,878 sqft
Price per Sqft $151
Subdivision Maple Vue
MLS Listing ID 2625471
Sold Date 07/10/26
Style Other,Traditional
Bedrooms 3
Full Baths 3
Year Built 1963
Annual Tax Amount $3,738
Lot Size 0.350 Acres
Acres 0.35
Property Sub-Type Single Family Residence
Source hmls
Property Description
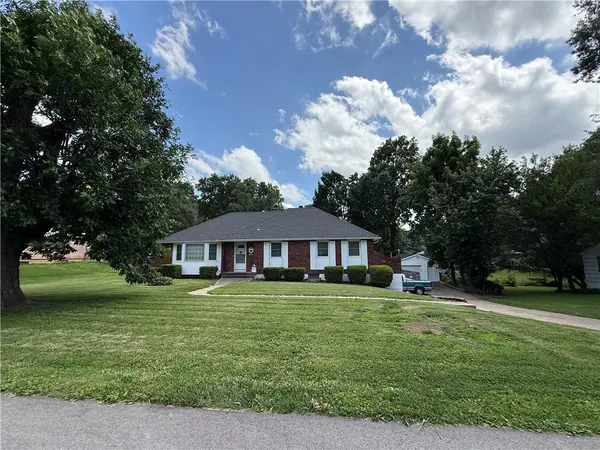
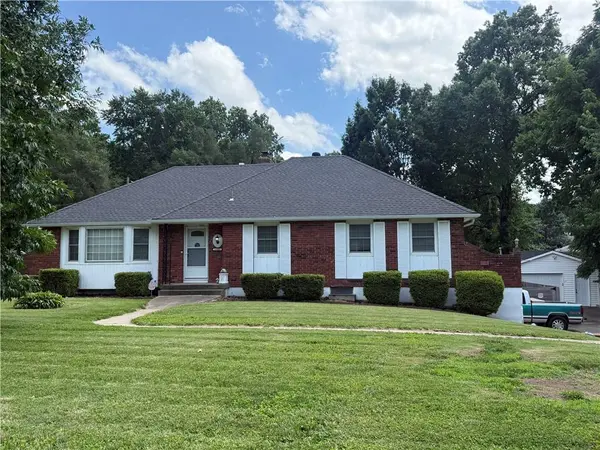
Welcome home to this well-maintained property offering space, functionality, and a fantastic location in a quiet, established neighborhood. With a Kansas City address and highly sought-after Raytown Schools, this home delivers exceptional value and room to spread out.
Car enthusiasts, hobbyists, and anyone needing extra storage will love the attached double garage plus the impressive detached shop featuring a 7-foot door, its own furnace, and window A/C unit—perfect for year-round projects, a workshop, or additional parking.
Step outside and enjoy the large privacy-fenced backyard, ideal for entertaining, pets, or simply relaxing. The spacious 4-season sunroom provides the perfect place to enjoy your morning coffee or unwind while overlooking the backyard. The playground set stays with the home, making it move-in ready for the next owner.
Inside, you'll find numerous updates including newer thermal windows, updated flooring, kitchen countertops, and appliances. This home has been lovingly cared for and is ready for its next chapter.
Don't miss your opportunity to own a home with so much space, storage, and value for the price. Schedule your showing today!
Location
State MO
County Jackson
Rooms
Other Rooms Sun Room
Basement Full, Inside Entrance, Walk-Out Access
Interior
Interior Features Kitchen Island, Pantry
Heating Natural Gas
Cooling Attic Fan, Electric
Flooring Wood
Fireplaces Number 2
Fireplaces Type Basement, Gas Starter, Hearth Room, Wood Burning
Fireplace Y
Laundry In Basement
Exterior
Parking Features true
Garage Spaces 3.0
Fence Metal
Roof Type Composition
Building
Lot Description Other
Entry Level Raised Ranch
Sewer Public Sewer
Water Public
Structure Type Frame,Wood Siding
Schools
Elementary Schools Fleetridge
Middle Schools Raytown
High Schools Raytown
School District Raytown
Others
Ownership Private
Acceptable Financing Cash, Conventional, FHA, VA Loan
Listing Terms Cash, Conventional, FHA, VA Loan
Read Less Info
Want to know what your home might be worth? Contact us for a FREE valuation!

Our team is ready to help you sell your home for the highest possible price ASAP

Nearby Locations
GET MORE INFORMATION