


For more information regarding the value of a property, please contact us for a free consultation.
Key Details
Sold Price $570,000
Property Type Single Family Home
Sub Type Single Family Residence
Listing Status Sold
Purchase Type For Sale
Square Footage 3,460 sqft
Price per Sqft $164
Subdivision Westridge Hills
MLS Listing ID 2618062
Sold Date 06/25/26
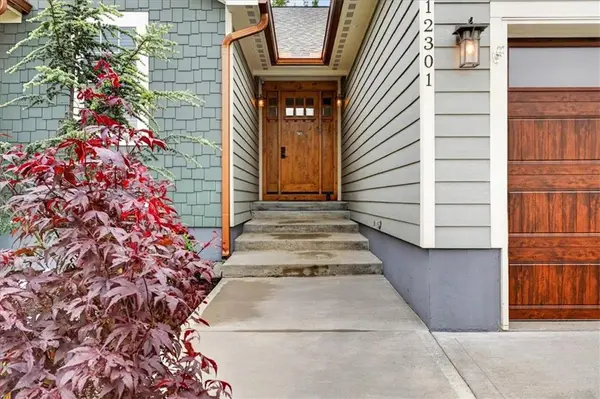
Style Craftsman
Bedrooms 5
Full Baths 3
Year Built 2020
Annual Tax Amount $4,099
Lot Size 0.330 Acres
Acres 0.33
Property Sub-Type Single Family Residence
Source hmls
Property Description
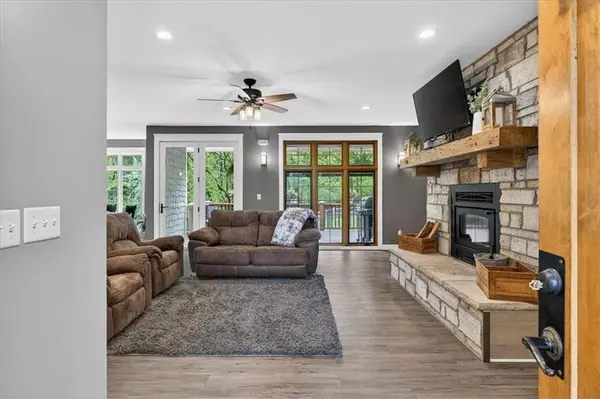
This custom-built home is loaded with high-end features, and from the moment you walk in it's clear it was built differently. Every detail — from the foundation up — was carefully thought out and executed with quality that's rare to find. Soaring 9-foot ceilings, knotty hickory cabinets and doors, quartz countertops on every surface, and Pella casement windows that flood the home with natural light. The wood-burning fireplace anchors the living space and creates the kind of warmth that makes a house feel like a home. Two laundry rooms, LVP flooring throughout main areas, and Cat 6 wiring to every room — this home is as functional as it is beautiful.
The bones are just as impressive. 2x6 exterior framing, AdvanTech floor sheathing, R21 walls and R60 ceiling, fully air sealed before insulation was ever touched. The foundation features Deco Seal coating, HDPE membrane, full drain tile with geo fabric wrapping, and closed cell spray foam from floor to ceiling. Built to last generations.
Then there's the garage — and there's simply nothing like it. The attached 4-car garage is a car enthusiast's dream, with 12-19ft ceilings, its own climate control, a 10,000 lb car lift, Klipsch sound system, commercial hose reels, swivel TV, wall sink, and 220V outlets across nearly 1,328 sq ft. A detached 5th garage with power and matching siding gives you even more room to work, store, or play.
Outside, the almost half-acre lot is beautifully landscaped with wifi-controlled irrigation, a raised garden bed with its own sprinkler zone, LP smart lap siding, a 30-year roof, and 34 LED soffit lights that make this home shine after dark.
The sellers have taken exceptional care of this property — May 2026 alone brought updated A/C components, a freshly sealed deck, new dishwasher, serviced water heater, and a professionally cleaned fireplace flue. Move-in ready in every sense.
Homes this special don't stay on the market. Schedule your showing today.
Location
State MO
County Jackson
Rooms
Basement Basement BR, Egress Window(s)
Interior
Heating Forced Air, Wood
Cooling Electric
Flooring Carpet, Luxury Vinyl
Fireplaces Number 1
Fireplace Y
Laundry Bedroom Level, In Basement
Exterior
Parking Features true
Garage Spaces 4.0
Fence Wood
Roof Type Composition
Building
Lot Description Adjoin Greenspace, Corner Lot, Sprinkler-In Ground, Wooded
Entry Level Reverse 1.5 Story
Sewer Public Sewer
Water Public
Structure Type Lap Siding,Wood Siding
Schools
Elementary Schools Southwood
Middle Schools South Middle School
High Schools Raytown South
School District Raytown
Others
Ownership Private
Acceptable Financing Cash, Conventional, FHA, VA Loan
Listing Terms Cash, Conventional, FHA, VA Loan
Read Less Info
Want to know what your home might be worth? Contact us for a FREE valuation!

Our team is ready to help you sell your home for the highest possible price ASAP

Nearby Locations
GET MORE INFORMATION