


For more information regarding the value of a property, please contact us for a free consultation.
Key Details
Sold Price $625,000
Property Type Single Family Home
Sub Type Single Family Residence
Listing Status Sold
Purchase Type For Sale
Square Footage 5,959 sqft
Price per Sqft $104
Subdivision Walnut Woods
MLS Listing ID 2614459
Sold Date 06/10/26
Style Traditional
Bedrooms 5
Full Baths 5
Year Built 2004
Annual Tax Amount $7,774
Lot Size 0.350 Acres
Acres 0.35
Property Sub-Type Single Family Residence
Source hmls
Property Description
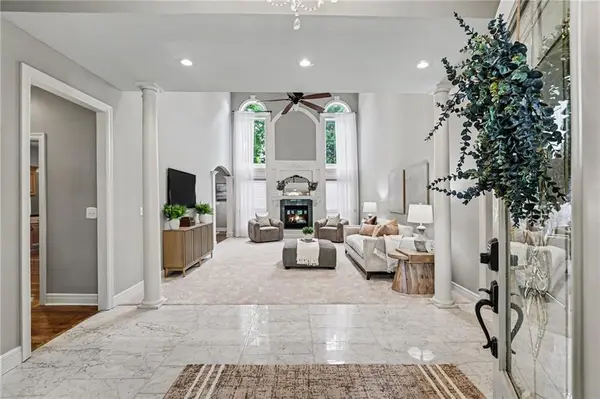
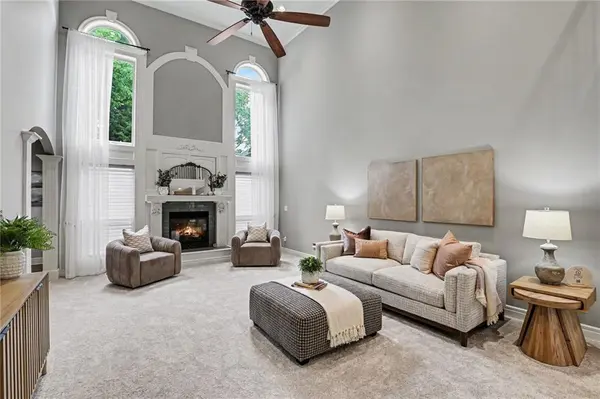
Experience the best of both worlds with a sought-after Kansas City address and acclaimed Lee's Summit Schools! This stunning home offers over 6,000 square feet of beautifully finished living space, featuring 5 bedrooms, 5 full bathrooms, and oversized 3-car side-entry garage. Ideally located near Unity Village and perfectly positioned across the street from the community pool and trails, the home provides convenient access to neighborhood amenities and downtown Kansas City, major highways, and The Streets of West Pryor shopping and dining district. Inside this meticulously maintained home, fresh paint and new carpet complement the hardwood floors, entry marble floor and detailed wood trim, inviting the sense of luxury. The great room impresses with soaring ceilings, abundant natural light, and a gas fireplace. Designed for daily living and entertaining, the gourmet kitchen features a large granite island, custom cabinetry, double ovens and 5-burner gas cooktop. The adjoining eat-in area opens directly onto a spacious back deck and serene yard with water fountains. Convenient main-level living is highlighted by a spacious primary suite, offering an en-suite bathroom featuring dual vanities, jacuzzi tub, and a separate shower. The laundry room and a second bedroom with its own full bath are also conveniently located on the main level. Upstairs, two additional bedrooms are complemented by a balcony space that overlooks the great room. The spectacular finished lower level adds over 2,000 sq ft of versatile space. Perfectly suited for entertaining or multi-generational living, it features a full second kitchen, large recreation room, media room with a gas fireplace, dining room, office, 5th bedroom, a full bathroom with a jetted bathtub. A separate side entrance provides access for private guest quarters. Buyers will have ultimate peace of mind knowing the home is protected by a NEW Class 4 Certainteed impact-resistant roof offering savings on homeowner's insurance".
Location
State MO
County Jackson
Rooms
Other Rooms Balcony/Loft, Breakfast Room, Great Room, Main Floor BR, Main Floor Primary Bedroom, Media Room, Mud Room, Office, Recreation Room
Basement Basement BR, Egress Window(s), Finished, Full, Inside Entrance
Interior
Interior Features Ceiling Fan(s), Kitchen Island, Pantry, In-Law Floorplan, Vaulted Ceiling(s), Walk-In Closet(s), Wet Bar
Heating Heat Pump
Cooling Heat Pump
Flooring Wood
Fireplaces Number 2
Fireplaces Type Basement, Family Room, Gas Starter, Living Room
Equipment Back Flow Device
Fireplace Y
Appliance Dishwasher, Disposal, Double Oven, Microwave, Gas Range, Trash Compactor
Laundry Laundry Room, Main Level
Exterior
Exterior Feature Sat Dish Allowed
Parking Features true
Garage Spaces 3.0
Amenities Available Play Area, Pool, Trail(s)
Roof Type Composition
Building
Lot Description Corner Lot, Estate Lot, Level, Sprinkler-In Ground
Entry Level 1.5 Stories
Sewer Public Sewer
Water Public
Structure Type Stucco & Frame
Schools
Elementary Schools Hazel Grove
Middle Schools Bernard Campbell
High Schools Lee'S Summit North
School District Lee'S Summit
Others
Ownership Private
Acceptable Financing Cash, Conventional, FHA, VA Loan
Listing Terms Cash, Conventional, FHA, VA Loan
Read Less Info
Want to know what your home might be worth? Contact us for a FREE valuation!

Our team is ready to help you sell your home for the highest possible price ASAP

Nearby Locations
GET MORE INFORMATION