


For more information regarding the value of a property, please contact us for a free consultation.
Key Details
Sold Price $1,195,000
Property Type Single Family Home
Sub Type Single Family Residence
Listing Status Sold
Purchase Type For Sale
Square Footage 3,506 sqft
Price per Sqft $340
Subdivision Sunset Hill
MLS Listing ID 2614018
Sold Date 06/09/26
Style Traditional
Bedrooms 4
Full Baths 3
Half Baths 1
Year Built 1925
Annual Tax Amount $13,898
Lot Size 0.500 Acres
Acres 0.5
Property Sub-Type Single Family Residence
Source hmls
Property Description
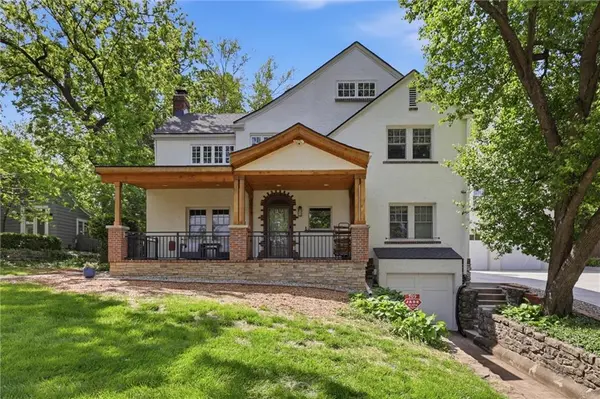
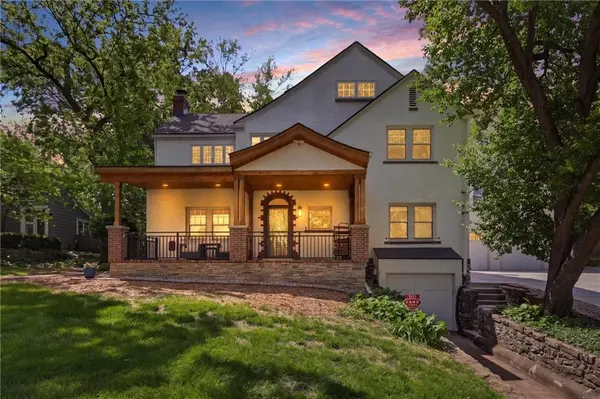
Sunset Hill doesn't come up often, and when it does, it doesn't look like this. Sitting on a half-acre, you can see the Plaza from your front porch and Loose Park is 2 blocks away. This is one of those homes where the big projects are already done, and they were done right. The showstopper, built in 2023, is a two-story accessory building featuring an oversized two-car garage topped by 750+ sq ft of finished space. Above the garage you'll find 14-foot ceilings and a large room with full bath and abundant storage, ideal for guests, a private office, or retreat for teens. This addition transforms the backyard, anchoring the new 1,200 sq ft patio that creates a true courtyard feel. The updated kitchen has high-end appliances, an island – and the sellers tastefully removed a wall between the kitchen and dining room. Adjacent to the dining room is a formal living room with wood-burning fireplace and a large second living space with vaulted ceilings. The primary suite has a bonus space perfect for an office/sitting area, as well as a walk-in closet and large bath. There's a flexible room off the hall that could be a nursery/office/ additional closet/converted to laundry. Bed #2 is 12x15 with charming built-ins. Bed #3 is 12x10 and shares the hall bath. The third floor is spacious and serves as the 4th bedroom with its own full bath, perfect as a guest space or a great setup for kids. The lower level offers more options, with a workout room, laundry area, plus plenty of storage. Altogether, the home offers over 4,200 finished sq ft, including the finished space above the garage. The updates go on: new driveway, roof, exterior paint, new windows and doors, newer high-efficiency HVAC, mini splits, chimney liner, added insulation, buried lines, EV charger, updated drainage, updated electrical, new fencing, and more (see supplement for 3+ pages of updates). Homes in this location are already hard to find. Finding one where this much has been done for you is even harder.
Location
State MO
County Jackson
Rooms
Other Rooms Family Room, Formal Living Room, Office, Recreation Room, Sitting Room
Basement Concrete, Stone/Rock
Interior
Interior Features Kitchen Island, In-Law Floorplan, Walk-In Closet(s)
Heating Natural Gas
Cooling Electric, Other
Flooring Carpet, Wood
Fireplaces Number 1
Fireplaces Type Living Room
Fireplace Y
Laundry In Basement
Exterior
Parking Features true
Garage Spaces 4.0
Fence Other
Roof Type Composition
Building
Lot Description City Lot, Many Trees
Entry Level 3 Stories
Sewer Public Sewer
Water Public
Structure Type Stucco
Schools
Elementary Schools Hale Cook
School District Kansas City Mo
Others
Ownership Private
Acceptable Financing Cash, Conventional
Listing Terms Cash, Conventional
Read Less Info
Want to know what your home might be worth? Contact us for a FREE valuation!

Our team is ready to help you sell your home for the highest possible price ASAP

Nearby Locations
GET MORE INFORMATION