



For more information regarding the value of a property, please contact us for a free consultation.
Key Details
Sold Price $400,000
Property Type Single Family Home
Sub Type Single Family Residence
Listing Status Sold
Purchase Type For Sale
Square Footage 2,800 sqft
Price per Sqft $142
Subdivision Sedgwick Place
MLS Listing ID 2608185
Sold Date 06/01/26
Style Traditional
Bedrooms 5
Full Baths 2
Half Baths 1
Year Built 1905
Annual Tax Amount $5,811
Lot Size 6,805 Sqft
Acres 0.1562213
Lot Dimensions 50x136
Property Sub-Type Single Family Residence
Source hmls
Property Description
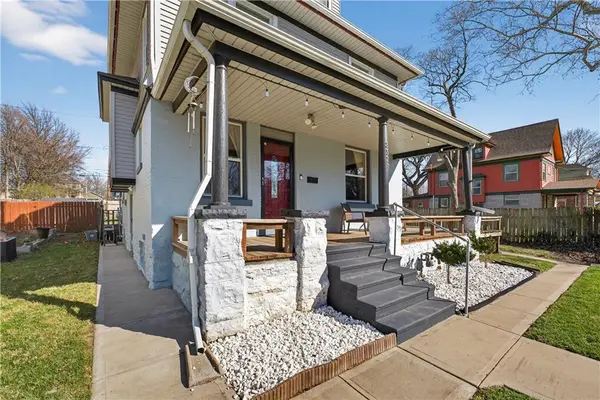
If you've been waiting for something updated with character and charm, this historic Squire Park 3 story right outside Hyde Park truly fits the bill. There's something about spring here—whether you're relaxing on the expanded front porch or taking in the details from the foyer, the neighborhood's personality shines through, and this home matches it perfectly. Inside, original charm meets thoughtful updates—stained glass lighting, detailed curtain pulls, tall airy ceilings, and finishes that complement rather than compete. The entry welcomes you with a bright seating area, while the living room offers generous space to gather. The dining and kitchen offer an open connected space with new appliances, stone countertops and a retro style hood. There's a powder room off the dining space, a large pantry for storage and a large laundry room/sun room with a closet complete with it's own dedicated exterior entry that could be used as a 6th bedroom or office adding flexibility and functionality. On the second floor, you have 3 spacious bedrooms and large updated hall bathroom. The primary features an open, luxurious, spa-like ensuite bathroom with new free standing soaking tub, water closet, walk-in shower, an expansive double vanity with dedicated lighting and large walk-in closet. The other two bedrooms feature large windows and generous space. The third floor opens to a versatile bonus room flanked by the 4th and 5th bedrooms expanding your options for the whole family. The backyard offers plenty of space for activities and features fully enclosed fencing. Outside, enjoy a fully fenced backyard, back deck with mudroom access, and an extended front porch perfect for entertaining. Multiple layered flower beds add the finishing touch for anyone with a green thumb. This home imbodies the charm and style of the neighborhood, schedule a showing and experience the character of this home for yourself!
Location
State MO
County Jackson
Rooms
Other Rooms Entry, Formal Living Room, Mud Room, Sun Room
Basement Unfinished, Stone/Rock
Interior
Interior Features Pantry
Heating Forced Air
Cooling Electric
Flooring Carpet, Ceramic Floor, Wood
Fireplace Y
Appliance Dishwasher, Disposal, Exhaust Fan, Microwave, Refrigerator, Gas Range, Stainless Steel Appliance(s)
Laundry Main Level, Multiple Locations
Exterior
Parking Features false
Fence Metal, Privacy
Roof Type Composition
Building
Lot Description City Limits
Entry Level 2 Stories,3 Stories
Sewer Public Sewer
Water Public
Structure Type Stone & Frame
Schools
Elementary Schools Central
Middle Schools Central
High Schools Central
School District Kansas City Mo
Others
Ownership Private
Acceptable Financing Cash, Conventional, FHA, VA Loan
Listing Terms Cash, Conventional, FHA, VA Loan
Read Less Info
Want to know what your home might be worth? Contact us for a FREE valuation!

Our team is ready to help you sell your home for the highest possible price ASAP

Nearby Locations
GET MORE INFORMATION