


807 NW 70th ST, Kansas City, MO 64118
REQUEST A TOUR If you would like to see this home without being there in person, select the "Virtual Tour" option and your agent will contact you to discuss available opportunities.
In-PersonVirtual Tour
Listed by Guide Group • Compass Realty Group
$329,000
Est. payment /mo
3 Beds
3 Baths
2,174 SqFt
Save

Open House

Thu Oct 15, 4:00pm - 7:00pm

Sat Oct 17, 12:00pm - 3:00pm

Sun Oct 18, 12:00pm - 3:00pm

UPDATED:

Key Details

Property Type Single Family Home

Sub Type Single Family Residence

Listing Status Coming Soon

Purchase Type For Sale

Square Footage 2,174 sqft

Price per Sqft $151

Subdivision Hidden Lakes

MLS Listing ID 2647062

Style Traditional

Bedrooms 3

Full Baths 2

Half Baths 1

HOA Fees $110/ann

Year Built 1973

Annual Tax Amount $3,358

Lot Size 9,583 Sqft

Acres 0.21999541

Property Sub-Type Single Family Residence

Source hmls

Property Description

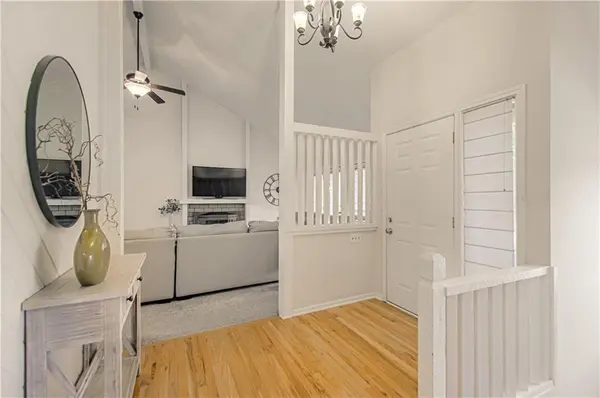
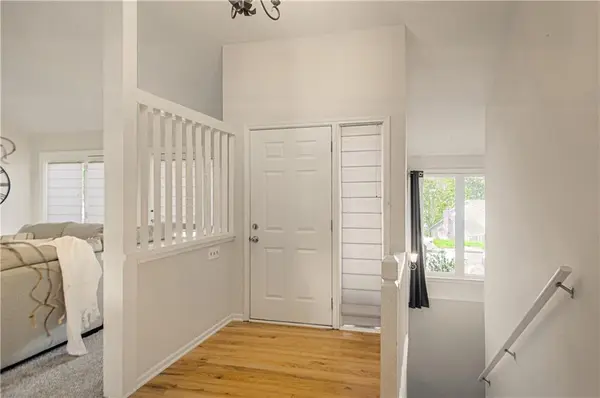
Amazing Light Filled Contemporary Home! Super Spacious Great Room has Vaulted Ceiling, Fireplace and Floor to Ceiling Windows. Open Concept Dining Room has Soaring Ceilings and French Doors to deck. Light Filled Kitchen with Skylight, Granite Countertops, Stainless Steel Appliances, Pantry and Kitchen Island. Large Primary Bedroom has Walk In Closet ,En Suite Bathroom and private Martini Deck! Spacious Secondary Bedrooms. Lower Level Features Family room with Wet Bar, Half Bath and Laundry Closet. Incredible Outdoor Entertaining Space- Two Tier Deck off Dining Room overlooks treed private fully fenced yard! Decking around the house provides additional space for outdoor lounging. 26X 21 Garage with workshop! Beautiful Wooded Setting! Old Republic Home Warranty! Great Convenient Location near Shopping, Restaurants, great Highway Access. Great Schools!

Location

State MO

County Clay

Rooms

Other Rooms Fam Rm Main Level, Great Room, Main Floor BR, Main Floor Primary Bedroom

Basement Finished

Interior

Interior Features Ceiling Fan(s), Painted Cabinets, Pantry, Vaulted Ceiling(s), Walk-In Closet(s), Wet Bar

Heating Forced Air

Cooling Electric

Flooring Carpet

Fireplaces Number 1

Fireplaces Type Living Room

Equipment Fireplace Screen

Fireplace Y

Appliance Dishwasher, Disposal, Exhaust Fan, Microwave, Refrigerator, Electric Range

Laundry Lower Level

Exterior

Parking Features true

Garage Spaces 2.0

Fence Wood

Roof Type Composition

Building

Lot Description Many Trees

Entry Level Raised Ranch

Sewer Public Sewer

Water Public

Structure Type Concrete,Frame

Schools

Elementary Schools Linden West

Middle Schools Antioch

High Schools Oak Park

School District North Kansas City

Others

Ownership Private

Acceptable Financing Cash, Conventional, FHA, VA Loan

Listing Terms Cash, Conventional, FHA, VA Loan


Read Less Info
Heartland MLS KS / Southeast Kansas AOR

Nearby Locations

GET MORE INFORMATION

Jessa Krause

Jessa Krause

+1(816) 320-5448

Agent License ID: 2025003775

Agent License ID: 2025003775

Name

Name

Phone*

Phone

Message

Disclaimer: This message is not intended to solicit business from anyone who is already represented by another real estate professional.