


Open House
Sat Oct 10, 11:00am - 1:00pm
UPDATED:
Key Details
Property Type Single Family Home
Sub Type Single Family Residence
Listing Status Active
Purchase Type For Sale
Square Footage 3,069 sqft
Price per Sqft $228
Subdivision Bridal Parc Estates
MLS Listing ID 2646233
Style Traditional
Bedrooms 5
Full Baths 3
Half Baths 1
Year Built 1985
Annual Tax Amount $4,335
Lot Size 4.482 Acres
Acres 4.482002
Property Sub-Type Single Family Residence
Source hmls
Property Description
Step inside to find beautiful hardwood floors, rich wood trim, and spacious living areas filled with natural light. The impressive kitchen features abundant cabinetry, granite countertops, tile backsplash, stainless steel appliances, double ovens, and a center island. A bright breakfast area overlooking the trees and a separate formal dining room offer wonderful spaces for gathering.
Enjoy generous living spaces, including an inviting family room with a stunning stone fireplace. The spacious primary suite features a private bathroom and walk-in closet with built-in shelving. Additional rooms provide flexibility for guests, hobbies, or everyday living.
A dedicated office or craft room features extensive built-in cabinetry, countertops, and skylights. The spacious laundry room offers additional cabinetry and shelving, while a large walk-in attic provides exceptional storage.
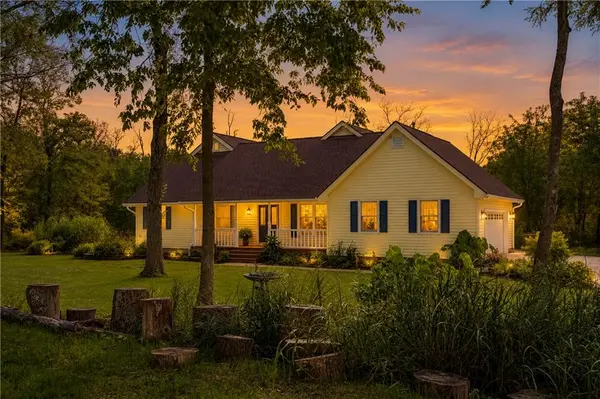
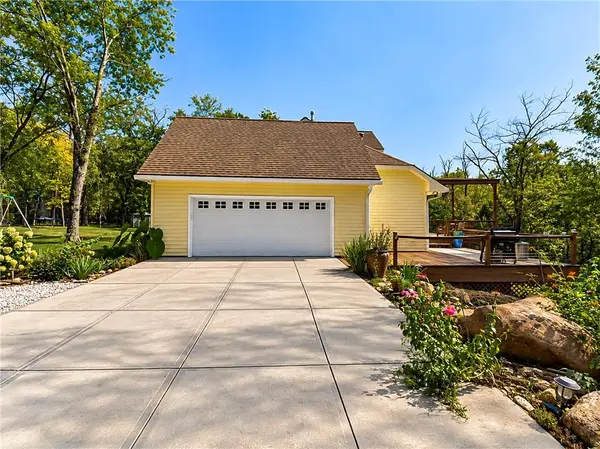
Step outside to the expansive multi-level deck with a covered pergola, perfect for entertaining, outdoor dining, or simply enjoying the peaceful wooded surroundings. With 4+ acres to explore, there's plenty of room for gardening, outdoor activities, and enjoying nature. A chicken coop and shed add even more possibilities, while the attached two-car garage and spacious driveway provide ample parking.
Experience the best of both worlds with acreage, privacy, and convenience in a fantastic location. Schedule your showing today!
Location
State MO
County Platte
Rooms
Other Rooms Balcony/Loft, Great Room, Main Floor Primary Bedroom, Mud Room, Recreation Room, Workshop
Basement Basement BR, Concrete, Finished, Walk-Out Access
Interior
Interior Features Ceiling Fan(s), Custom Cabinets, Expandable Attic, Stained Cabinets, Walk-In Closet(s)
Heating Propane
Cooling Electric
Flooring Carpet, Tile, Wood
Fireplaces Number 2
Fireplaces Type Great Room, Recreation Room, Wood Burning
Equipment Fireplace Screen
Fireplace Y
Appliance Cooktop, Dishwasher, Disposal, Exhaust Fan, Humidifier, Microwave, Refrigerator, Built-In Oven, Electric Range, Water Softener
Laundry Laundry Room, Main Level
Exterior
Parking Features true
Garage Spaces 2.0
Roof Type Composition
Building
Lot Description Acreage, Sprinkler-In Ground, Many Trees
Entry Level 1.5 Stories
Sewer Public Sewer
Water Public
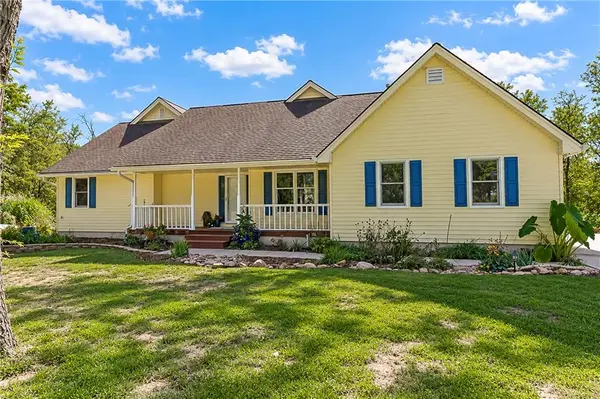
Structure Type Vinyl Siding
Schools
Elementary Schools Prairie Point
Middle Schools Congress
High Schools Park Hill
School District Park Hill
Others
Ownership Private
Acceptable Financing Cash, Conventional, FHA
Listing Terms Cash, Conventional, FHA

Nearby Locations
GET MORE INFORMATION