



UPDATED:
Key Details
Property Type Single Family Home
Sub Type Single Family Residence
Listing Status Active Under Contract
Purchase Type For Sale
Square Footage 1,680 sqft
Price per Sqft $291
Subdivision Pickering Estates
MLS Listing ID 2646303
Style Traditional
Bedrooms 3
Full Baths 2
Year Built 1976
Annual Tax Amount $2,866
Lot Size 2.350 Acres
Acres 2.35
Property Sub-Type Single Family Residence
Source hmls
Property Description
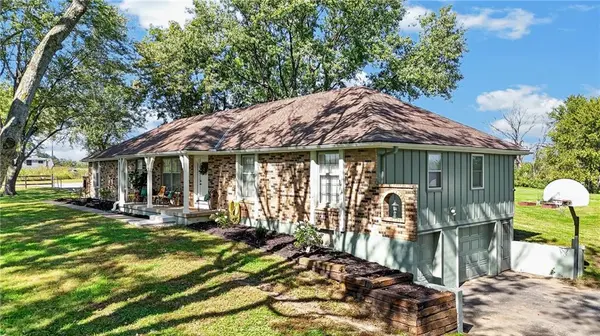
NEED GARAGE SPACE? YOU'VE FOUND IT! This property features an incredible SIX GARAGE SPACES, including a two-car garage on the main level, a CLIMATE-CONTROLLED two-car lower-level garage, and a detached two-car garage/shop! Both the detached shop and lower-level garage are equipped with 220-volt power, providing incredible flexibility for hobbies, workshop equipment, or camper connections. Whether you're a car enthusiast, enjoy working on projects year-round, or simply need room for vehicles, tools, and toys, this property delivers!
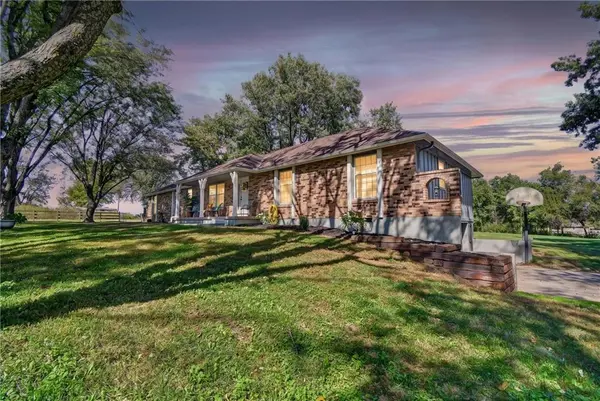
Step outside and enjoy all that 2.37 acres of country living has to offer! With room to spread out, enjoy outdoor activities, gardening, or simply relaxing and taking in the peaceful surroundings. You'll even find blackberries and mulberries growing on the property! Pet owners will appreciate the existing underground perimeter dog fence, with collars available to remain with the home.
Enjoy the space you've always wanted without giving up the conveniences you need. This property offers an exceptional combination of country charm, modern comfort, functional space, and everyday accessibility.
Schedule your private showing today!
Location
State MO
County Cass
Rooms
Basement Full
Interior
Interior Features Ceiling Fan(s)
Heating Central Electric
Cooling Electric
Flooring Carpet, Laminate, Luxury Vinyl, Tile
Fireplaces Number 1
Fireplaces Type Heat Circulator, Living Room, Wood Burning
Fireplace Y
Appliance Dishwasher, Disposal, Freezer, Microwave, Electric Range
Laundry In Basement
Exterior
Parking Features true
Garage Spaces 4.0
Fence Partial, Wood
Roof Type Other
Building
Lot Description Acreage, Many Trees
Entry Level Raised Ranch
Sewer Septic Tank
Water Public
Structure Type Frame
Schools
Elementary Schools Bridle Ridge
Middle Schools Raymore-Peculiar South
High Schools Raymore-Peculiar
School District Raymore-Peculiar
Others
Ownership Private
Acceptable Financing Cash, Conventional, FHA, VA Loan
Listing Terms Cash, Conventional, FHA, VA Loan

Nearby Locations
GET MORE INFORMATION