


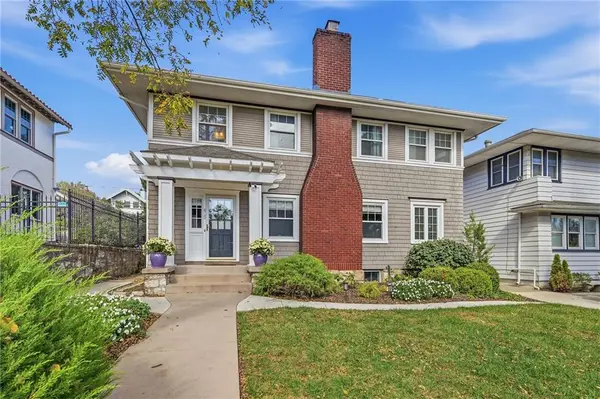


Open House
Fri Oct 16, 5:00pm - 7:00pm
Sat Oct 17, 11:00am - 1:00pm
UPDATED:
Key Details
Property Type Single Family Home
Sub Type Single Family Residence
Listing Status Active
Purchase Type For Sale
Square Footage 2,050 sqft
Price per Sqft $292
Subdivision Country Club Heights
MLS Listing ID 2646179
Style Traditional
Bedrooms 3
Full Baths 2
Half Baths 1
HOA Fees $45/ann
Year Built 1915
Annual Tax Amount $7,441
Lot Size 6,346 Sqft
Acres 0.14568411
Property Sub-Type Single Family Residence
Source hmls
Property Description
The kitchen has been updated with replacement cabinetry and countertops, along with a double oven, new microwave, and refrigerator. The spacious primary suite has been thoughtfully redesigned, featuring a beautifully reimagined primary bathroom and walk in closet. Additional improvements include updated fireplace frontage and a new gas insert, refreshed wallpaper in the main floor powder room, and sewer line replacement.
Outdoor living is equally inviting, with a new back deck and paved patio providing wonderful spaces to relax or entertain. The finished basement laundry room features a new washer and dryer and replacement sink. Additional improvements include a new garage door, security cameras, and exterior lighting. A private driveway and detached one car garage add convenience.
With three bedrooms, two full bathrooms, and a half bath, this charming home offers an appealing balance of character, functionality, and meaningful updates in the heart of beloved Brookside.
Location
State MO
County Jackson
Rooms
Other Rooms Den/Study, Formal Living Room, Mud Room, Sun Room
Basement Partial, Stone/Rock, Sump Pump
Interior
Interior Features Ceiling Fan(s), Custom Cabinets, Painted Cabinets, Pantry
Heating Forced Air
Cooling Electric
Flooring Wood
Fireplaces Number 1
Fireplaces Type Living Room
Fireplace Y
Appliance Dishwasher, Disposal, Refrigerator
Laundry In Basement
Exterior
Parking Features true
Garage Spaces 1.0
Fence Partial, Wood
Roof Type Composition
Building
Lot Description City Lot
Entry Level 2 Stories
Sewer Public Sewer
Water City/Public - Verify
Structure Type Stone & Frame,Wood Siding
Schools
Elementary Schools Magnet
Middle Schools Magnet
High Schools Magnet
School District Kansas City Mo
Others
Ownership Private

Nearby Locations
GET MORE INFORMATION