



Open House
Sat Oct 10, 1:00pm - 3:00pm
UPDATED:
Key Details
Property Type Single Family Home
Sub Type Single Family Residence
Listing Status Coming Soon
Purchase Type For Sale
Square Footage 3,340 sqft
Price per Sqft $152
Subdivision Pine Grove Pointe
MLS Listing ID 2644548
Style Traditional
Bedrooms 4
Full Baths 4
Half Baths 1
HOA Fees $650/ann
Year Built 2003
Annual Tax Amount $5,932
Lot Size 0.300 Acres
Acres 0.3
Lot Dimensions 82 x 150
Property Sub-Type Single Family Residence
Source hmls
Property Description
The main-level primary suite features an updated en suite bath with a zero-entry shower, walk-in Jacuzzi tub, private commode and walk-in closet with built-in shelving. Also conveniently located on the main level are the laundry room and a guest half bath. Just off the kitchen, step outside to the covered deck with ceiling fan—a great spot for morning coffee or relaxing even on a rainy day.
Upstairs you'll find three bedrooms, all featuring large walk-in closets. One bedroom offers its own private bath (perfect for multigenerational living), while the other two share a Jack-and-Jill bath with double sinks.
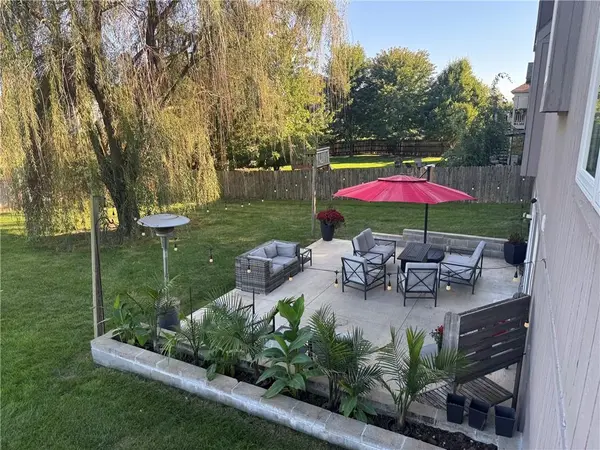
The finished walkout lower level was made for entertaining! Gather around the custom nickel-plated wet bar or spread out in the additional living and recreation space. The lower level also offers a fifth non-conforming bedroom with closet, full bath, dedicated office space and storage room. Walk directly outside to the huge patio, providing even more space for entertaining and enjoying the outdoors in the large fenced yard.
Major updates include TWO new water heaters and a BRAND-NEW ROOF! With five potential bedrooms, multiple living spaces, abundant storage, a main-level primary suite and fantastic indoor/outdoor entertaining areas, this home offers space for everyone!
The community amenities include a large pool and toddler pool as well as tennis court, basketball court, playground and gym. The community goes all out for the holidays so come check out the amazing Halloween decor! Owner/Agent.
Location
State MO
County Clay
Rooms
Other Rooms Breakfast Room, Formal Living Room, Main Floor Primary Bedroom
Basement Finished, Full, Walk-Out Access
Interior
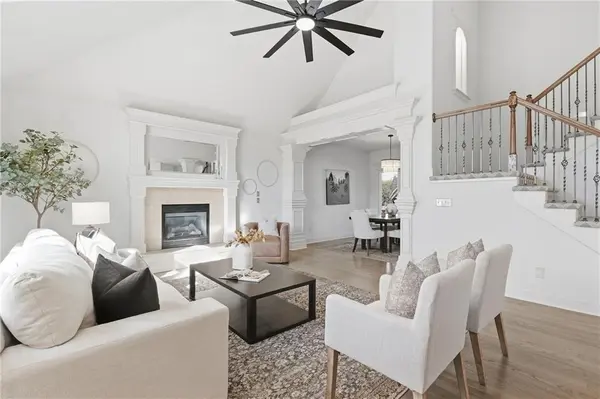
Interior Features Ceiling Fan(s), Pantry, Vaulted Ceiling(s), Walk-In Closet(s)
Heating Heatpump/Gas
Cooling Heat Pump
Flooring Carpet, Ceramic Floor, Wood
Fireplaces Number 1
Fireplaces Type Gas, Great Room
Fireplace Y
Appliance Cooktop, Dishwasher, Disposal, Microwave, Refrigerator, Electric Range
Laundry Laundry Room, Main Level
Exterior
Parking Features true
Garage Spaces 3.0
Fence Privacy, Wood
Amenities Available Exercise Room, Play Area, Pool, Tennis Court(s)
Roof Type Composition
Building
Lot Description City Lot, Corner Lot
Entry Level 1.5 Stories
Sewer Public Sewer
Water Public
Structure Type Stucco & Frame
Schools
Elementary Schools Rising Hill
Middle Schools New Mark
High Schools Staley High School
School District North Kansas City
Others
Ownership Private
Acceptable Financing Cash, Conventional, FHA, VA Loan
Listing Terms Cash, Conventional, FHA, VA Loan

Nearby Locations
GET MORE INFORMATION