


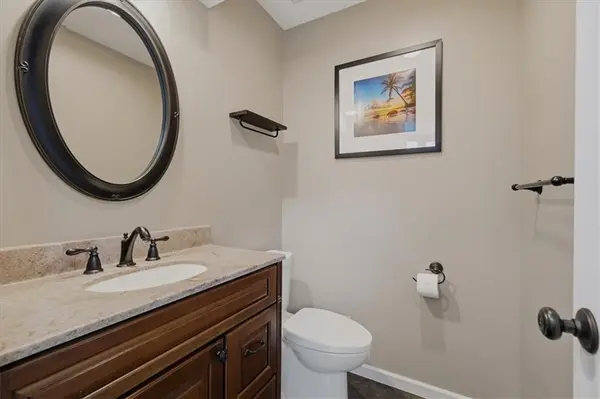


Open House
Sat Oct 17, 12:00pm - 2:00pm
UPDATED:
Key Details
Property Type Multi-Family, Townhouse
Sub Type Townhouse
Listing Status Active
Purchase Type For Sale
Square Footage 1,559 sqft
Price per Sqft $182
Subdivision 4900 West
MLS Listing ID 2646060
Style Traditional
Bedrooms 3
Full Baths 2
Half Baths 1
HOA Fees $345/mo
Year Built 1971
Annual Tax Amount $4,141
Lot Size 2,423 Sqft
Acres 0.055624425
Property Sub-Type Townhouse
Source hmls
Property Description
The open main level features soaring ceilings, skylights, a floor-to-ceiling stone fireplace, dining area, and new carpet. The updated kitchen has an island, custom soft-close cabinetry, pull-out storage, a pantry and cleverly concealed laundry. All appliances stay! The main-floor primary suite includes a double vanity, oversized walk-in closet with organizers and balcony access with a peaceful tree-lined view. Upstairs are two additional bedrooms and a full bath, while the finished lower level offers flexible space for an office, gym, movie room or potential fourth bedroom.
Enjoy truly low-maintenance living with HOA coverage for lawn care, landscaping, snow removal, trash, exterior painting, and roof repair and replacement. The community pool is steps away, with downtown Mission's shops and restaurants nearby and easy access to I-35, the Plaza, KU Med, Westport, and downtown Kansas City.
Location
State KS
County Johnson
Rooms
Other Rooms Main Floor Primary Bedroom
Basement Finished, Full, Walk-Out Access
Interior
Interior Features Ceiling Fan(s), Kitchen Island, Vaulted Ceiling(s), Walk-In Closet(s)
Heating Forced Air
Cooling Electric
Flooring Carpet, Luxury Vinyl
Fireplaces Number 1
Fireplaces Type Gas Starter, Living Room
Fireplace Y
Appliance Dishwasher, Disposal, Dryer, Exhaust Fan, Refrigerator, Electric Range, Washer
Laundry In Kitchen, Laundry Closet
Exterior
Parking Features true
Garage Spaces 2.0
Amenities Available Pool
Roof Type Composition
Building
Entry Level 1.5 Stories
Sewer Public Sewer
Water Public
Structure Type Frame
Schools
Elementary Schools Rushton
Middle Schools Hocker Grove
High Schools Sm North
School District Shawnee Mission
Others
HOA Fee Include Building Maint,Curbside Recycle,Lawn Service,Parking,Insurance,Roof Repair,Roof Replace,Snow Removal,Trash
Ownership Private

Nearby Locations
GET MORE INFORMATION