

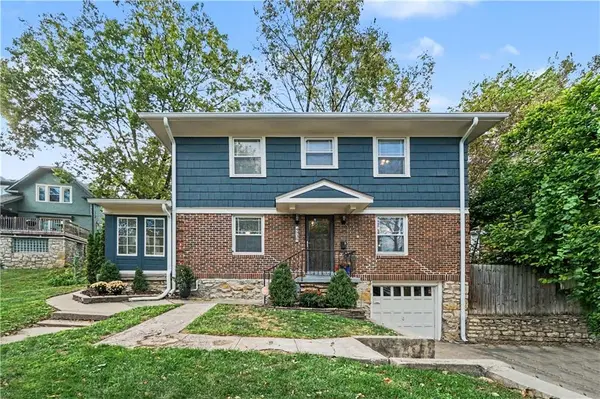
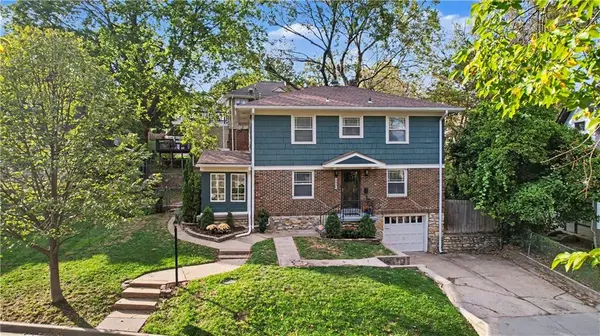

4936 Troostwood RD, Kansas City, MO 64110
REQUEST A TOUR If you would like to see this home without being there in person, select the "Virtual Tour" option and your agent will contact you to discuss available opportunities.
In-PersonVirtual Tour
Listed by Laura Miller • ReeceNichols - Leawood
$315,000
Est. payment /mo
3 Beds
2 Baths
1,650 SqFt
Save

Open House

Sat Oct 17, 11:00am - 1:00pm

UPDATED:

Key Details

Property Type Single Family Home

Sub Type Single Family Residence

Listing Status Active

Purchase Type For Sale

Square Footage 1,650 sqft

Price per Sqft $190

Subdivision Troostwood

MLS Listing ID 2645729

Style Traditional

Bedrooms 3

Full Baths 1

Half Baths 1

Year Built 1925

Annual Tax Amount $3,625

Lot Size 3,473 Sqft

Acres 0.07972911

Property Sub-Type Single Family Residence

Source hmls

Property Description

Welcome to this charming two-story home in the heart of Troostwood, one of Kansas City's hidden gems! Full of character and thoughtful updates, this 3-bedroom, 1.5-bath home features new hardwood floors throughout, an updated kitchen with a cozy breakfast nook, a formal dining room, and an inviting living room. A newly added main-floor half bath brings modern convenience while preserving the home's timeless charm. Step out to the delightful screened-in porch, which flows right into a low maintenance private backyard that's perfect for entertaining, relaxing, or sipping your morning coffee. An attached one-car garage adds everyday convenience. Troostwood is known for its active neighborhood association and strong sense of community. You'll be within walking distance of UMKC and Rockhurst University, with the Country Club Plaza, Brookside, and plenty of great restaurants, shopping, and entertainment just minutes away. Classic Kansas City charm, thoughtful updates, wonderful outdoor living, and a location that's hard to beat!

Location

State MO

County Jackson

Rooms

Other Rooms Enclosed Porch, Formal Living Room

Basement Full, Garage Entrance, Unfinished, Sump Pump

Interior

Interior Features Ceiling Fan(s), Smart Thermostat

Heating Natural Gas

Cooling Electric

Flooring Carpet, Wood

Fireplaces Number 1

Fireplaces Type Living Room

Fireplace Y

Laundry In Basement

Exterior

Parking Features true

Garage Spaces 1.0

Fence Metal, Wood

Roof Type Composition

Building

Lot Description City Lot

Entry Level 2 Stories

Sewer Public Sewer

Water Public

Structure Type Brick/Mortar

Schools

School District Kansas City Mo

Others

Ownership Private

Acceptable Financing Cash, Conventional, FHA, VA Loan

Listing Terms Cash, Conventional, FHA, VA Loan


Read Less Info
Heartland MLS KS / Southeast Kansas AOR

Nearby Locations

GET MORE INFORMATION

Jessa Krause

Jessa Krause

+1(816) 320-5448

Agent License ID: 2025003775

Agent License ID: 2025003775

Name

Name

Phone*

Phone

Message

Disclaimer: This message is not intended to solicit business from anyone who is already represented by another real estate professional.