


Open House
Sat Oct 10, 11:00am - 1:00pm
UPDATED:
Key Details
Property Type Single Family Home
Sub Type Single Family Residence
Listing Status Coming Soon
Purchase Type For Sale
Square Footage 1,512 sqft
Price per Sqft $175
Subdivision Misty Woods
MLS Listing ID 2645283
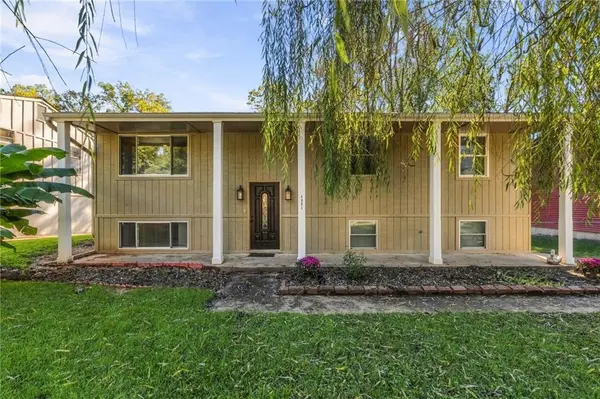
Style Traditional
Bedrooms 3
Full Baths 2
Year Built 1973
Annual Tax Amount $2,556
Lot Size 10,454 Sqft
Acres 0.23999082
Property Sub-Type Single Family Residence
Source hmls
Property Description
This home has been thoughtfully updated with major improvements throughout, including a new roof, new HVAC system, and a completely renovated kitchen with modern finishes. The updates continue throughout the home, creating a fresh, comfortable, and move-in-ready space.
The finished basement provides valuable additional living space—perfect for a family room, home office, recreation area, or guest space. With three bedrooms, two full bathrooms, and a versatile floor plan, there's plenty of room to make this home your own.
Enjoy the convenience of being close to Parkville, shopping, dining, parks, schools, and major roadways.
Turn-key, extensively renovated, and ready for its next owner—come see all this home has to offer!
Location
State MO
County Platte
Rooms
Basement Finished, Inside Entrance
Interior
Interior Features Ceiling Fan(s)
Heating Forced Air
Cooling Electric
Flooring Carpet, Ceramic Floor, Wood
Fireplace Y
Appliance Dishwasher, Microwave, Refrigerator, Built-In Oven
Laundry In Garage, Lower Level
Exterior
Exterior Feature Fixer Up
Parking Features true
Garage Spaces 2.0
Fence Partial
Roof Type Composition
Building
Lot Description Level
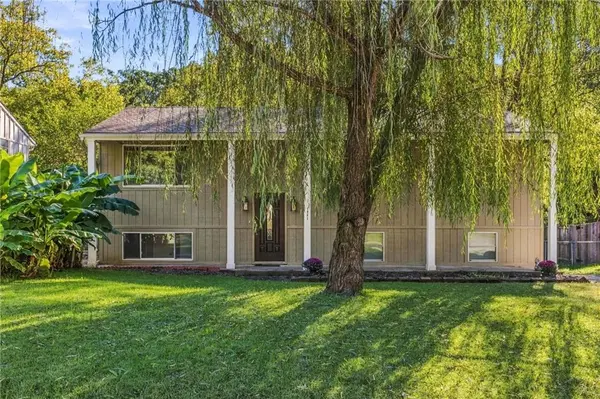
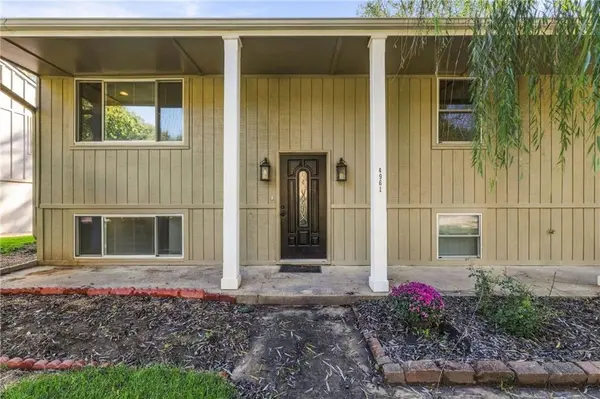
Entry Level Split Entry
Sewer Public Sewer
Water Public
Structure Type Frame,Wood Siding
Schools
Elementary Schools Graden
Middle Schools Lakeview
High Schools Park Hill South
School District Park Hill
Others
Ownership Private
Acceptable Financing Cash, Conventional, FHA, VA Loan
Listing Terms Cash, Conventional, FHA, VA Loan

Nearby Locations
GET MORE INFORMATION