



Open House
Sat Oct 03, 12:00pm - 2:00pm
UPDATED:
Key Details
Property Type Single Family Home
Sub Type Single Family Residence
Listing Status Active
Purchase Type For Sale
Square Footage 1,938 sqft
Price per Sqft $239
Subdivision Green Meadows
MLS Listing ID 2644063
Style Traditional
Bedrooms 3
Full Baths 2
Half Baths 1
HOA Fees $74/ann
Year Built 1954
Annual Tax Amount $5,300
Lot Size 0.560 Acres
Acres 0.56
Property Sub-Type Single Family Residence
Source hmls
Property Description
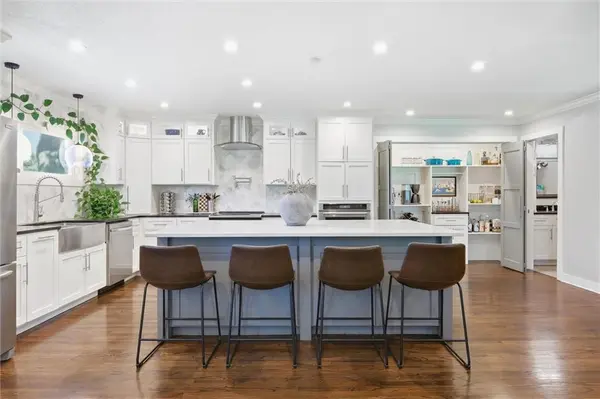
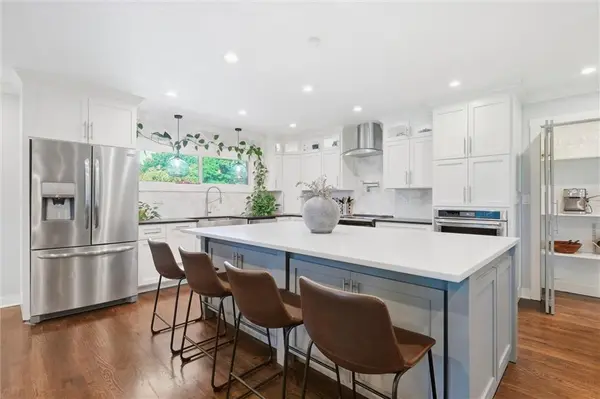
Inside, an inviting entrance foyer featuring hardwood floors and leads to the main living areas. The living room is anchored by a stone-surround fireplace. The fluid, open layout connects directly to the dining area and kitchen, which features a kitchen island, custom cabinets, a pantry with built-in shelving, and quartz countertops. The modern gormet space is equipped with a built-in range/oven, double oven, cooktop, dishwasher, microwave, range hood, and refrigerator.
This residence offers three bedrooms, two full bathrooms and a half bath. The bedrooms feature hardwood flooring. The primary bathroom features double vanities, granite counters, tile flooring, and custom wall tile. The washer and dryer are on the main bedroom level. A versatile garage basement features concrete foundation walls, ample storage sections and walk-out access.
Outdoor living functions seamlessly on the elevated wood deck overlooking the fenced backyard. The lawn includes raised garden beds, a concrete patio, an outside fireplace, and a fire pit, creating a serene setting for spending quiet mornings or hosting peaceful outdoor gatherings. This home provides a balanced retreat yet just 10 minutes from downtown.
Location
State MO
County Clay
Rooms
Basement Concrete, Unfinished
Interior
Heating Forced Air
Cooling Electric
Fireplaces Number 1
Fireplace Y
Laundry Bedroom Level, Main Level
Exterior
Parking Features true
Garage Spaces 2.0
Fence Metal
Roof Type Composition
Building
Lot Description Estate Lot, Many Trees
Entry Level Raised Ranch
Sewer Public Sewer
Water Public
Structure Type Brick Trim
Schools
Elementary Schools Briarcliff
Middle Schools Northgate
High Schools North Kansas City
School District North Kansas City
Others
Ownership Private
Acceptable Financing Cash, Conventional, FHA, VA Loan
Listing Terms Cash, Conventional, FHA, VA Loan

Nearby Locations
GET MORE INFORMATION