

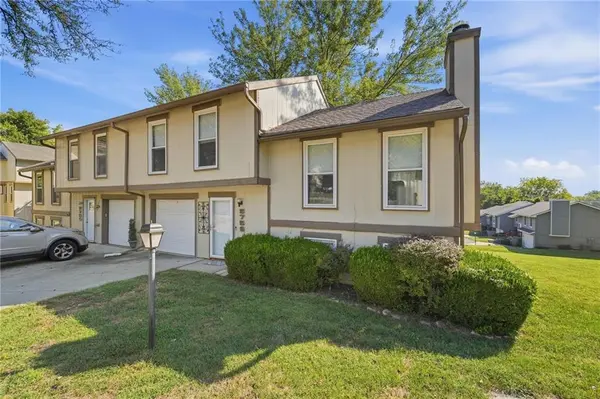

5759 N Anita AVE, Kansas City, MO 64151
REQUEST A TOUR If you would like to see this home without being there in person, select the "Virtual Tour" option and your agent will contact you to discuss available opportunities.
In-PersonVirtual Tour
Listed by Dani Beyer Team • Keller Williams KC North
$210,000
Est. payment /mo
3 Beds
2 Baths
1,288 SqFt
Save

Open House

Sat Sep 26, 11:00am - 1:00pm

UPDATED:

Key Details

Property Type Multi-Family, Townhouse

Sub Type Townhouse

Listing Status Active

Purchase Type For Sale

Square Footage 1,288 sqft

Price per Sqft $163

MLS Listing ID 2643263

Style Contemporary

Bedrooms 3

Full Baths 2

HOA Fees $332/mo

Year Built 1977

Annual Tax Amount $2,066

Lot Size 1,477 Sqft

Acres 0.033907253

Property Sub-Type Townhouse

Source hmls

Property Description

This well-maintained home offers a comfortable, updated interior with versatile living space across multiple levels. The inviting living room features a vaulted ceiling, fireplace, ceiling fan, and LVT flooring, while the eat-in kitchen is finished with quartz countertops, white cabinetry, a tile backsplash, stainless steel appliances, and LVT flooring. Three bedrooms provide ample flexibility, including a primary bedroom with a ceiling fan and closet. The main-floor bath includes a tub/shower combination, and a second full bath in the basement features a shower. Downstairs, the finished basement adds valuable additional living space that can serve as a family room, recreation area, home office, or hobby space. Major improvements include a roof, heater, and air conditioner replaced in 2022, along with a newer water heater. An attached garage and bright, neutral finishes complete this move-in-ready home.

Location

State MO

County Platte

Rooms

Other Rooms Entry, Recreation Room

Basement Concrete, Daylight, Finished, Full

Interior

Interior Features Ceiling Fan(s), Custom Cabinets, Vaulted Ceiling(s)

Heating Heatpump/Gas

Cooling Electric

Fireplaces Number 1

Fireplaces Type Living Room, Wood Burning

Equipment Fireplace Equip, Fireplace Screen

Fireplace Y

Appliance Dishwasher, Disposal, Microwave, Refrigerator, Electric Range, Stainless Steel Appliance(s)

Laundry Laundry Room, Lower Level

Exterior

Parking Features true

Garage Spaces 1.0

Amenities Available Clubhouse, Play Area, Pool, Tennis Court(s)

Roof Type Composition

Building

Lot Description Adjoin Greenspace, City Limits, Cul-De-Sac

Entry Level Side/Side Split

Sewer Public Sewer

Water Public

Structure Type Frame

Schools

Elementary Schools Southeast

Middle Schools Lakeview

High Schools Park Hill South

School District Park Hill

Others

HOA Fee Include Lawn Service,Other,Snow Removal,Trash

Ownership Private

Acceptable Financing Cash, Conventional, FHA, VA Loan

Listing Terms Cash, Conventional, FHA, VA Loan


Read Less Info
Heartland MLS KS / Southeast Kansas AOR

Nearby Locations

GET MORE INFORMATION

Jessa Krause

Jessa Krause

+1(816) 320-5448

Agent License ID: 2025003775

Agent License ID: 2025003775

Name

Name

Phone*

Phone

Message

Disclaimer: This message is not intended to solicit business from anyone who is already represented by another real estate professional.