



Open House
Sat Sep 19, 1:00pm - 3:00pm
Sun Sep 20, 1:00pm - 3:00pm
UPDATED:
Key Details
Property Type Single Family Home
Sub Type Single Family Residence
Listing Status Active
Purchase Type For Sale
Square Footage 1,892 sqft
Price per Sqft $272
Subdivision Kingston
MLS Listing ID 2642686
Style Other,Traditional
Bedrooms 3
Full Baths 2
HOA Fees $1/ann
Year Built 1922
Annual Tax Amount $3,253
Lot Size 5,624 Sqft
Acres 0.12910928
Property Sub-Type Single Family Residence
Source hmls
Property Description
Partial list of what's new:
*Removed house trap and relined sewer
*All new walls and ceilings including all new oversized joists on the second floor (maintained all original woodwork)
*New Roof and gutters
* All new wiring and electrical box
*New windows
*All new plumbing throughout
*Refinished Harwood floors to include installation of 550 sq feet of new hardwoods in the Primary bedroom
* Gutters were run into trenches and sent via pipes to the rear of property
* New Kitchen
* Two new Bathrooms
Location
State MO
County Jackson
Rooms
Basement Concrete
Interior
Interior Features Pantry, Vaulted Ceiling(s), Walk-In Closet(s)
Heating Natural Gas
Cooling Electric
Flooring Tile, Wood
Fireplaces Number 1
Fireplace Y
Appliance Dishwasher, Disposal, Exhaust Fan, Humidifier, Refrigerator, Built-In Oven, Stainless Steel Appliance(s)
Laundry Main Level, Off The Kitchen
Exterior
Parking Features true
Garage Spaces 1.0
Fence Privacy, Wood
Roof Type Composition
Building
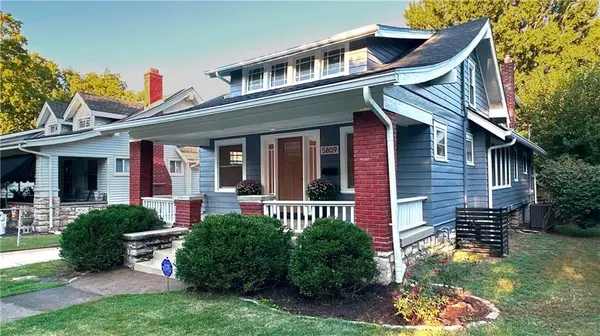
Entry Level Bungalow
Sewer Public Sewer
Water Public
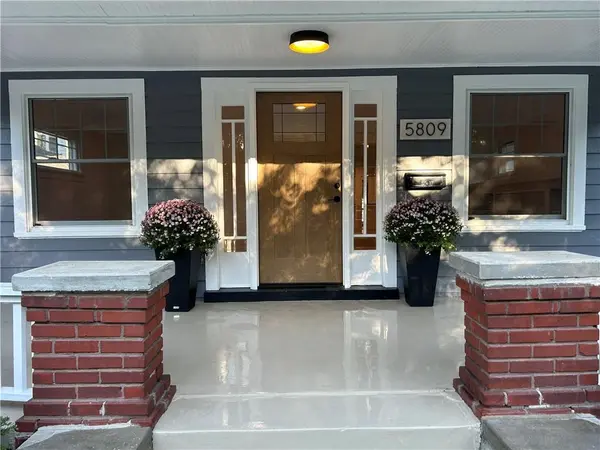
Structure Type Brick/Mortar,Brick Trim
Schools
School District Kansas City Mo
Others
Ownership Private
Acceptable Financing Cash, Conventional, FHA, USDA Loan, VA Loan
Listing Terms Cash, Conventional, FHA, USDA Loan, VA Loan

Nearby Locations
GET MORE INFORMATION