




UPDATED:
Key Details
Property Type Single Family Home
Sub Type Single Family Residence
Listing Status Active
Purchase Type For Sale
Square Footage 1,925 sqft
Price per Sqft $168
Subdivision Castle Woods East
MLS Listing ID 2642354
Style Traditional
Bedrooms 4
Full Baths 3
Year Built 1987
Annual Tax Amount $2,927
Acres 8.494031E-6
Lot Dimensions 108 x 161 x 110 x 142
Property Sub-Type Single Family Residence
Source hmls
Property Description
The professionally refinished kitchen features granite countertops, painted cabinets, stainless steel appliances, and a peninsula for extra eating space adjacent to the dining area. Easy access to the deck makes grilling out and entertaining a breeze, plus the large laundry room off the kitchen provides extended pantry space and built ins for all your staples.
Outdoor living options include a deck and a covered patio, where peaceful moments can be spent overlooking a private backyard that backs to woods and a creek. The property sits on an extra wide lot with lush landscaping. The extra deep 2 car garage provides ample storage space.
Another bonus-- This property is situated within the attendance boundary of the coveted Blackburn Elementary School. Windows and siding are ten years old, offering updated exterior elements. Easy access to I-70 & 291 highways make commuting a breeze and provides easy access to shopping and restaurants.
This beautiful home won't last long at this affordable price.
Location
State MO
County Jackson
Rooms
Basement Daylight, Finished, Inside Entrance
Interior
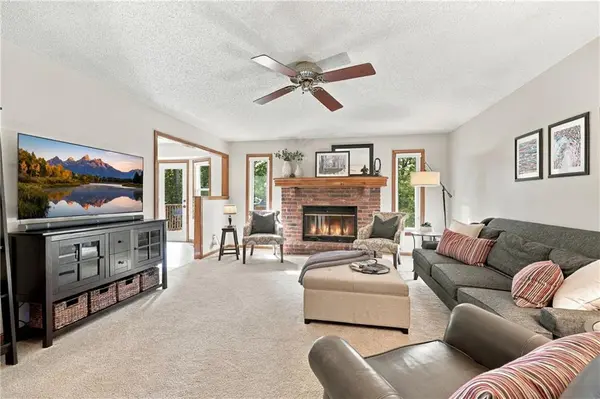
Interior Features Ceiling Fan(s), Custom Cabinets, Painted Cabinets, Pantry, Smart Thermostat, Vaulted Ceiling(s), Walk-In Closet(s)
Heating Natural Gas
Cooling Electric
Flooring Carpet, Ceramic Floor, Tile
Fireplaces Number 1
Fireplaces Type Gas Starter, Great Room
Fireplace Y
Laundry Laundry Room
Exterior
Parking Features true
Garage Spaces 2.0
Roof Type Composition
Building
Lot Description City Lot, Level, Many Trees, Wooded
Entry Level Split Entry
Sewer Public Sewer
Water Public
Structure Type Brick Trim,Frame,Vinyl Siding
Schools
Elementary Schools Blackburn
Middle Schools Bridger
High Schools Truman
School District Independence
Others
Ownership Private
Acceptable Financing Cash, Conventional, FHA, VA Loan
Listing Terms Cash, Conventional, FHA, VA Loan

Nearby Locations
GET MORE INFORMATION