


UPDATED:
Key Details
Property Type Single Family Home
Sub Type Single Family Residence
Listing Status Coming Soon
Purchase Type For Sale
Square Footage 2,400 sqft
Price per Sqft $158
Subdivision Fox Ridge
MLS Listing ID 2642472
Style Traditional
Bedrooms 4
Full Baths 3
HOA Fees $150/ann
Year Built 1991
Annual Tax Amount $3,915
Lot Size 0.340 Acres
Acres 0.34
Property Sub-Type Single Family Residence
Source hmls
Property Description
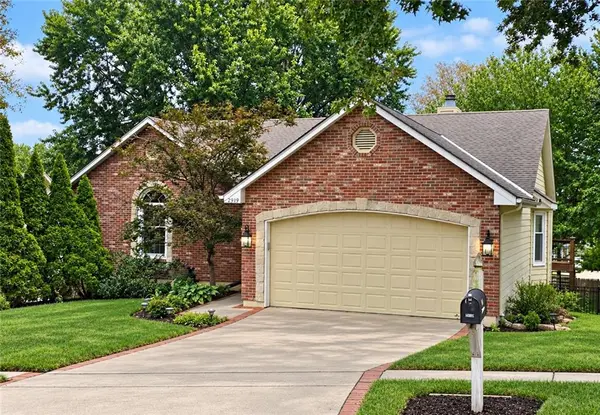
THIS HOUSE HAS IT ALL—space, storage, a fantastic walkout basement and a backyard made to enjoy! This 4-bedroom, 3-bath ranch offers a comfortable, traditional floor plan with generously sized bedrooms and multiple living areas. The eat-in kitchen has its own defined space while still feeling connected to the living room and formal dining room.
The spacious primary suite features an en-suite bathroom with abundant natural light, an oversized tub and separate walk-in shower. The finished walkout basement is a standout, offering a bedroom, full bathroom, office, living area and wet bar—creating a great setup for guests, extended family, multi-generational living or simply more room to spread out and entertain.
Outside, an oversized deck overlooks the fully fenced backyard, while the covered patio below provides another great spot to relax and enjoy the outdoors. Come see for yourself—you may just want to stay awhile!
Location
State MO
County Jackson
Rooms
Other Rooms Breakfast Room, Entry, Great Room, Main Floor Primary Bedroom, Office, Recreation Room, Workshop
Basement Basement BR, Finished, Full, Walk-Out Access
Interior
Interior Features Ceiling Fan(s), Vaulted Ceiling(s), Wet Bar
Heating Natural Gas
Cooling Electric
Flooring Carpet, Tile, Vinyl
Fireplaces Number 1
Fireplaces Type Gas, Great Room, See Through
Fireplace Y
Appliance Dishwasher, Disposal, Humidifier, Microwave, Gas Range
Laundry Main Level, Off The Kitchen
Exterior
Parking Features true
Garage Spaces 3.0
Fence Wood
Roof Type Composition
Building
Lot Description Cul-De-Sac, Sprinkler-In Ground
Entry Level Ranch
Sewer Public Sewer
Water Public
Structure Type Stone Trim,Wood Siding
Schools
High Schools Truman
School District Independence
Others
HOA Fee Include Other
Ownership Private
Acceptable Financing Cash, Conventional, FHA, VA Loan
Listing Terms Cash, Conventional, FHA, VA Loan

Nearby Locations
GET MORE INFORMATION