

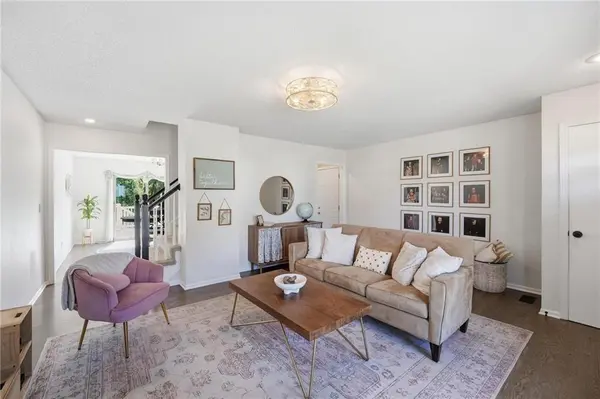

6122 N Coventry AVE, Kansas City, MO 64151
REQUEST A TOUR If you would like to see this home without being there in person, select the "Virtual Tour" option and your agent will contact you to discuss available opportunities.
In-PersonVirtual Tour
Listed by Julie Kardis • ReeceNichols - Leawood
$360,000
Est. payment /mo
4 Beds
4 Baths
2,266 SqFt

Open House

Sat Sep 19, 10:00am - 12:00pm

UPDATED:

Key Details

Property Type Single Family Home

Sub Type Single Family Residence

Listing Status Coming Soon

Purchase Type For Sale

Square Footage 2,266 sqft

Price per Sqft $158

Subdivision Clayton Meadows West

MLS Listing ID 2642380

Style Traditional

Bedrooms 4

Full Baths 2

Half Baths 2

Year Built 1998

Annual Tax Amount $3,993

Lot Size 8,276 Sqft

Acres 0.19

Lot Dimensions 53x125

Property Sub-Type Single Family Residence

Source hmls

Property Description

Beautifully updated 4 bed, 4 bath home that backs to trees in Award-Winning Park Hill School District! You'll find the perfect combination of function and style starting the moment you step inside from the charming porch to gorgeous, refinished hardwood floors throughout the main level. The formal living area provides an ideal place to entertain or relax and unwind after a long day. The kitchen has been thoughtfully renovated with sleek countertops and subway tile backsplash, ample cabinetry and counter space, stainless steel appliances, and warm wood accents. The adjacent dining room accommodates a large table and walks out to the newer composite deck, with stairs leading to the yard below, the perfect spot to enjoy a morning cup of coffee, listen to birds chirping and take in the serene tree line. Right off the kitchen is a conveniently located half bath, laundry room, and 2 car garage. The expansive primary suite on the upper level is a true retreat with sun-filled windows, a large wrap around walk-in closet with walls of custom built-ins and ensuite bath with freshly updated shower. Two additional secondary bedrooms on the upper level are generously sized and feature walk in closets and even a fun, loft hideaway. An additional adjacent bath has a shower/tub combo. The lower level features a family room, large storage room, and fourth bedroom with ensuite half bath and walks out to a paver patio, raised garden bed, sand box, and beautiful views of the woods behind. All within minutes of dining, shopping, healthcare, highway access, Line Creek Trailhead, Line Creek Community Center and Kansas City Northern Miniature Railroad!

Location

State MO

County Platte

Rooms

Other Rooms Recreation Room

Basement Finished, Full, Walk-Out Access

Interior

Interior Features Ceiling Fan(s), Painted Cabinets, Walk-In Closet(s)

Heating Forced Air

Cooling Electric

Flooring Carpet, Ceramic Floor, Wood

Fireplace N

Appliance Dishwasher, Electric Range

Laundry Main Level, Off The Kitchen

Exterior

Parking Features true

Garage Spaces 2.0

Roof Type Composition

Building

Lot Description City Lot

Entry Level 2 Stories

Sewer Public Sewer

Water Public

Structure Type Frame

Schools

Elementary Schools Line Creek

Middle Schools Walden

High Schools Park Hill South

School District Park Hill

Others

Ownership Private

Acceptable Financing Cash, Conventional, FHA, VA Loan

Listing Terms Cash, Conventional, FHA, VA Loan

Virtual Tour https://show.tours/fgsP3ktp?b=0


Read Less Info
Heartland MLS KS / Southeast Kansas AOR

Nearby Locations

GET MORE INFORMATION

Jessa Krause

Jessa Krause

+1(816) 320-5448

Agent License ID: 2025003775

Agent License ID: 2025003775

Name

Name

Phone*

Phone

Message

Disclaimer: This message is not intended to solicit business from anyone who is already represented by another real estate professional.