


2651 NW Barry RD #218, Kansas City, MO 64154
REQUEST A TOUR If you would like to see this home without being there in person, select the "Virtual Tour" option and your agent will contact you to discuss available opportunities.
In-PersonVirtual Tour
Listed by Teri Graves • RE/MAX Innovations
$249,900
Est. payment /mo
2 Beds
2 Baths
1,507 SqFt
Save

Open House

Thu Sep 10, 11:00am - 1:00pm

UPDATED:

Key Details

Property Type Single Family Home

Listing Status Active

Purchase Type For Sale

Square Footage 1,507 sqft

Price per Sqft $165

Subdivision Highview Acres

MLS Listing ID 2640808

Style Traditional

Bedrooms 2

Full Baths 2

HOA Fees $2,393/mo

Year Built 2018

Lot Size 4.238 Acres

Acres 4.237695

Source hmls

Property Description

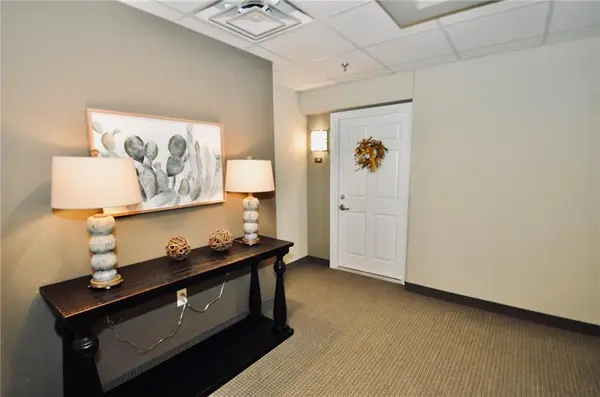
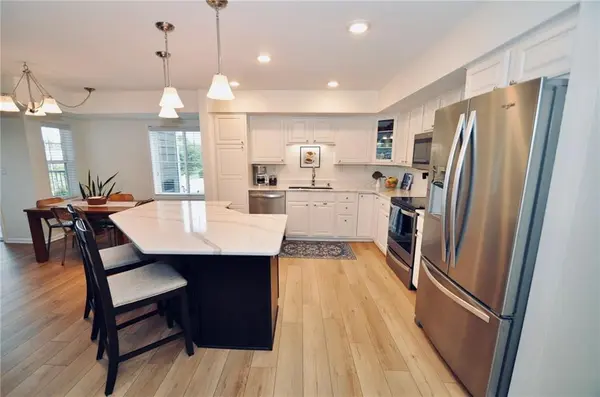
Love and Friendship awaits you in this Vibrant community of 62+ senior living! Pet Friendly at no additional charge! If you're on the go & don't want to worry about maintenance or lawn care & want a fully secured building with indoor parking, this is for you! New Roof, New HVAC, New LVP Flooring, New Carpet, New Hardware, New Interior Paint, Quartz Kitchen Countertops, Upgraded Kitchen Stainless Steel Appliances and more! Very open floor plan with all appliances staying including the washer/dryer. Enjoy nature w/the deer, turkey, ducks, fox & birds always stopping by. Lots of hummingbirds! The building has amenities galore including a community room for larger gatherings, a private room to entertain, a small library, exercise room, activity room, pergola covered patio and covered front entry with bench seating, large outside grill for BBQ's, indoor car wash bay, secure underground, heated parking with garage remote and grocery carts for unloading your car and taking groceries to your unit. Second garage parking space is available on a first come first serve basis for $50. Trash shoots are located at the end of each floor and recycling is in the garage. Each floor has additional gathering spots with seating on both the east and west ends of each hallway. Have morning coffee with a friend or an evening snack and visit. In door mailboxes! On site manager M-F part time with Maintenance person. You can rent an extra storage unit for $45 per month and for a donation of $50 use the guest suite for company. Very close to all amenities such as shopping, dining, hospital and grocery store! Let's get you in and start enjoying the life of luxury instead of home repairs!

Location

State MO

County Platte

Rooms

Other Rooms Den/Study, Main Floor BR, Main Floor Primary Bedroom

Basement Concrete, Garage Entrance, Inside Entrance, Unfinished

Interior

Interior Features Ceiling Fan(s), Elevator, Kitchen Island, Painted Cabinets, Pantry, Walk-In Closet(s)

Heating Forced Air

Cooling Electric

Flooring Carpet, Luxury Vinyl

Fireplace N

Appliance Dishwasher, Disposal, Dryer, Microwave, Refrigerator, Electric Range, Stainless Steel Appliance(s), Washer

Laundry Laundry Room, Off The Kitchen

Exterior

Exterior Feature Balcony

Parking Features true

Garage Spaces 1.0

Amenities Available Community Center, Exercise Room, Storage, Party Room, Pickleball Court(s)

Roof Type Composition

Building

Entry Level Ranch

Sewer Public Sewer

Water Public

Structure Type Frame,Other,Stone Trim

Schools

School District Platte County R-Iii

Others

HOA Fee Include All Amenities,Building Maint,Curbside Recycle,Lawn Service,Maintenance Free,Management,Parking,Insurance,Roof Repair,Roof Replace,Snow Removal,Taxes,Trash,Water

Ownership Private

Acceptable Financing Cash

Listing Terms Cash


Read Less Info
Heartland MLS KS / Southeast Kansas AOR

Nearby Locations

GET MORE INFORMATION

Jessa Krause

Jessa Krause

+1(816) 320-5448

Agent License ID: 2025003775

Agent License ID: 2025003775

Name

Name

Phone*

Phone

Message

Disclaimer: This message is not intended to solicit business from anyone who is already represented by another real estate professional.