



UPDATED:
Key Details
Property Type Single Family Home
Sub Type Single Family Residence
Listing Status Pending
Purchase Type For Sale
Square Footage 2,395 sqft
Price per Sqft $281
Subdivision Romanelli Gardens
MLS Listing ID 2640792
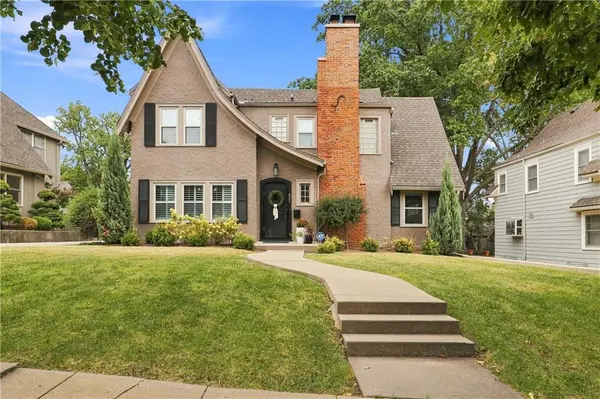
Style Traditional,Tudor
Bedrooms 3
Full Baths 2
Half Baths 1
Year Built 1927
Annual Tax Amount $6,829
Lot Size 6,869 Sqft
Acres 0.15769054
Property Sub-Type Single Family Residence
Source hmls
Property Description
Inside, the home strikes a beautiful balance between timeless character and sophisticated updates. It is bursting with charm from the arched doorways, to the hardwood floors throughout. Updates such as the newer roof, refinished office and lower level and new lighting throughout, add practicality.
The home features 3 bedrooms and 2.1 baths, including a primary suite that serves as a true retreat. Thoughtfully designed, the suite includes double vanities, a generous walk-in closet, and the ultimate convenience of laundry hookups located right where you need them most. The finished basement offers a versatile flex space, perfect for a media room, home gym, a quiet home office, or entertaining.
The lifestyle offered here is second to none. You are just moments away from the vibrant Brookside Shopping District, where you can spend your mornings browsing the boutiques or grabbing coffee at your favorite local coffee shop. On the weekends, enjoy the community spirit at the Brookside Farmers Market or take in the sights at the renowned Brookside Art Annual.
For those who love the outdoors and local history, the home is incredibly well-positioned. The Trolley Track Trail and the historic John Wornall House Museum are just around the corner. Or just hang out in your own fenced backyard or on the newer trex deck.
This is more than just a house; it's an invitation to experience the very best of Brookside living.
Location
State MO
County Jackson
Rooms
Other Rooms Den/Study, Formal Living Room, Office, Recreation Room
Basement Finished, Full, Stone/Rock, Sump Pump
Interior
Interior Features Ceiling Fan(s), Kitchen Island, Pantry, Walk-In Closet(s)
Heating Forced Air
Cooling Electric
Flooring Carpet, Wood
Fireplaces Number 1
Fireplaces Type Living Room
Equipment Back Flow Device, Fireplace Screen
Fireplace Y
Appliance Dishwasher, Disposal, Exhaust Fan, Gas Range, Stainless Steel Appliance(s)
Laundry Bedroom Level, Upper Level
Exterior
Parking Features true
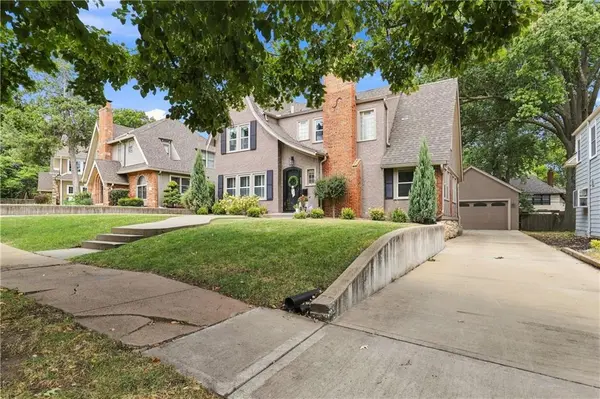
Garage Spaces 2.0
Fence Other, Wood
Roof Type Composition
Building
Lot Description Level, Many Trees
Entry Level 2 Stories
Sewer Public Sewer
Water Public
Structure Type Brick/Mortar,Stucco
Schools
Elementary Schools Hale Cook
School District Kansas City Mo
Others
HOA Fee Include Curbside Recycle,Snow Removal,Trash
Ownership Private
Acceptable Financing Cash, Conventional, FHA, VA Loan
Listing Terms Cash, Conventional, FHA, VA Loan
Virtual Tour https://show.tours/v/sszcHTg

Nearby Locations
GET MORE INFORMATION